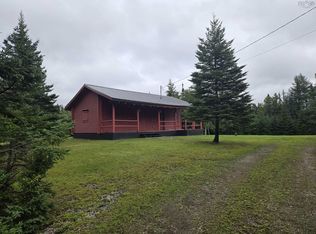
Welcome to 2280 Loch Lomond Road, the most perfect lakefront cottage nestled along the peaceful shores of Enon Lake on beautiful Cape Breton Island. This 2-bedroom retreat offers the perfect blend of comfort and tranquility, ideal as a year-round home or seasonal getaway. Thoughtfully updated, the property features newer heat pumps for efficient heating and cooling, a recently updated roof, and the addition of a mudroom. The main floor features a cozy living room complete with a wood stove for chilly nights, a functional kitchen, large den space, and a fully renovated bathroom with walk-in shower completed within the last three years. Upstairs, the primary bedroom boasts its own private balcony, an ideal spot to enjoy your morning coffee while taking in the serene surroundings. Outside, you'll find a wired single garage and three additional storage sheds for all of your recreational equipment. Take a walk to the lakefront, where a set of stairs lead you down to the clean, accessible lake frontage, perfect for swimming, paddling, or simply unwinding by the water. With breathtaking sunset views in a quiet, tucked-away setting, this property offers a rare opportunity to enjoy peaceful lakeside living without sacrificing comfort.
For sale
C$249,900
2280 Loch Lomond Rd, Cape Breton, NS B1J 1X1
2beds
1,114sqft
Single Family Residence
Built in ----
1.5 Acres Lot
$-- Zestimate®
C$224/sqft
C$-- HOA
What's special
Lakefront cottageRecently updated roofWood stoveFunctional kitchenLarge den spaceWired single garageThree additional storage sheds
- 159 days
- 522
- 21
Zillow last checked:
Listing updated:
Listed by:
Kimia Nejat,
Exit Realty Metro Brokerage
Source: NSAR,MLS®#: 202610118 Originating MLS®#: Nova Scotia Association of REALTORS®
Originating MLS®#: Nova Scotia Association of REALTORS®Facts & features
Interior
Bedrooms & bathrooms
- Bedrooms: 2
- Bathrooms: 1
- Full bathrooms: 1
- Main level bathrooms: 1
Bedroom
- Level: Second
- Area: 130.72
- Dimensions: 15.2 x 8.6
Bathroom
- Level: Main
- Length: 8.6
Kitchen
- Level: Main
- Area: 88.2
- Dimensions: 12.6 x 7
Living room
- Level: Main
- Area: 379.44
- Dimensions: 20.4 x 18.6
Office
- Level: Main
- Area: 141.04
- Dimensions: 16.4 x 8.6
Heating
- Baseboard, Heat Pump -Ductless, Stove
Appliances
- Included: Stove, Dishwasher, Dryer, Washer, Range Hood, Refrigerator
Features
- Flooring: Laminate
- Basement: None
- Has fireplace: Yes
- Fireplace features: Wood Burning Stove
Interior area
- Total structure area: 1,114
- Total interior livable area: 1,114 sqft
- Finished area above ground: 1,114
Property
Parking
- Total spaces: 1
- Parking features: Single, Wired, Gravel
- Garage spaces: 1
- Has uncovered spaces: Yes
- Details: Parking Details(Space For Multiple Cars On Property), Garage Details(Detached Single, Wired)
Features
- Levels: One and One Half
- Stories: 1
- Patio & porch: Deck
- Exterior features: Balcony, Dock
- Has view: Yes
- View description: Lake
- Has water view: Yes
- Water view: Lake
- Waterfront features: Lake, Lake Privileges, Fresh Water
- Frontage length: Water Frontage(162 Feet)
Lot
- Size: 1.5 Acres
- Features: Cleared, Level, Wooded, 1 to 2.99 Acres
Details
- Additional structures: Shed(s)
- Parcel number: 15339906
- Zoning: RCB - RURAL CBRM ZONE
- Other equipment: No Rental Equipment
Construction
Type & style
- Home type: SingleFamily
- Property subtype: Single Family Residence
Materials
- Vinyl Siding
- Foundation: Slab
- Roof: Asphalt
Condition
- New construction: No
Utilities & green energy
- Sewer: Septic Tank
- Water: Dug, Well
- Utilities for property: Electricity Connected, Electric
Community & HOA
Community
- Security: Security System
Location
- Region: Cape Breton
Financial & listing details
- Price per square foot: C$224/sqft
- Price range: C$249.9K - C$249.9K
- Date on market: 5/7/2026
- Inclusions: All Appliances, Dock
- Ownership: Freehold
- Electric utility on property: Yes
Price history
| Date | Event | Price |
|---|---|---|
| 8/7/2026 | Price change | C$249,900-7.4%C$224/sqft |
Source:  NSAR #202610118 Report a problem NSAR #202610118 Report a problem | ||
| 5/7/2026 | Listed for sale | C$269,900C$242/sqft |
Source: NSAR #202610118 Report a problem | ||
Public tax history
Tax history is unavailable.
Climate risks
Neighborhood: B1J
Nearby schools
GreatSchools rating
No schools nearby
We couldn't find any schools near this home.
Similar homes
- C$280,0002 bd1 ba850 sqft357 Salmon River Rd, Cape Breton, NS B1J 1X4For Sale
 MLS ID #202611533, Cheryl Vickers, EXP Realty of Canada Inc. Brokerage. NSAR
 - C$199,0002 bd1 ba576 sqft21 Lakefront Dr, Loch Lomond, NS B2E 1B3For Sale
 MLS ID #202621356, Beth Groom, Cape Breton Realty Brokerage. NSAR
 - C$319,0003 bd2 ba1k sqft6711 E Bay Hwy, Big Pond, NS B1J 0B7For Sale
 MLS ID #202611564, Sondra Lahey, Cape Breton Realty Brokerage. NSAR
 - C$167,0004 bd1 ba792 sqft5 Penny Ln, Cape Breton, NS B1J 1R9For Sale
 MLS ID #202616814, Cheryl Vickers, EXP Realty of Canada Inc. Brokerage. NSAR
