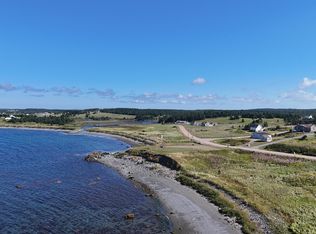
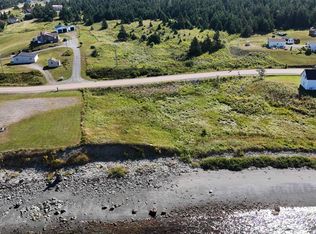
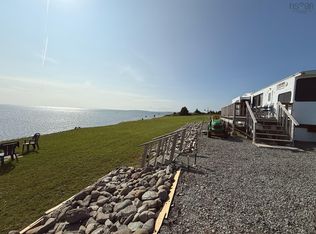
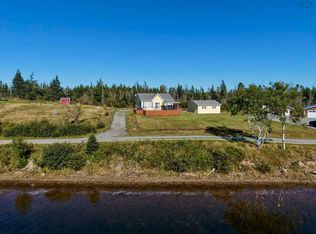
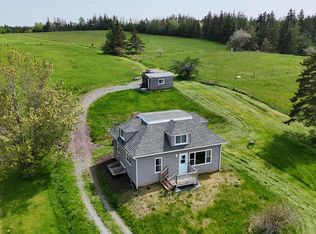
Come home to 70 Little Harbour Road in Lower L'Ardoise, where country living and the Cape Breton coast come together. This inviting 3-bedroom bungalow sits on over 3 acres of land, plus a share in a common oceanfront lot, giving you another way to enjoy this beautiful coastal setting. The home is approximately 20 years old, built on a 4-foot frost wall, and has a metal roof that is only about three years old. Inside, laminate flooring makes for easy maintenance, while electric heat and a heat pump provide year-round comfort. Appliances are included. There is lots of space for vehicles, storage or hobbies with both an attached garage and a separate detached garage. A dug well provides an excellent supply of good water, and the generous property offers plenty of room for gardens, children and pets, or simply enjoying your own outdoor space. The location is a real highlight. Walk to a nearby sandy beach or Lobsters “R” Us for fresh local seafood, and take a short drive to beautiful Point Michaud Beach, one of the area's favourite spots for swimming, surfing and long walks along the sand. The Village of St. Peter's is approximately 15 minutes away, with groceries, restaurants, shops and other everyday amenities. Whether you're looking for a family home with room to grow or a comfortable place to retire near the ocean, 70 Little Harbour Road offers space, privacy and a wonderful coastal lifestyle in a friendly rural community.
For sale
C$329,000
70 Little Harbour Rd, Richmond, NS B0E 1W0
3beds
1,080sqft
Single Family Residence
Built in 2002
3.15 Acres Lot
$-- Zestimate®
C$305/sqft
C$-- HOA
What's special
Laminate flooring
- 26 days
- 54
- 7
Zillow last checked:
Listing updated:
Listed by:
Sherry MacLeod,
Cape Breton Realty Brokerage
Source: NSAR,MLS®#: 202622032 Originating MLS®#: Nova Scotia Association of REALTORS®
Originating MLS®#: Nova Scotia Association of REALTORS®Facts & features
Interior
Bedrooms & bathrooms
- Bedrooms: 3
- Bathrooms: 1
- Full bathrooms: 1
- Main level bathrooms: 1
- Main level bedrooms: 3
Bedroom
- Level: Main
- Area: 103.58
- Dimensions: 11 x 9.42
Bedroom 1
- Level: Main
- Area: 71.88
- Dimensions: 9.58 x 7.5
Bathroom
- Level: Main
- Area: 55.63
- Dimensions: 7.5 x 7.42
Kitchen
- Level: Main
- Area: 176.6
- Dimensions: 14.42 x 12.25
Living room
- Level: Main
- Area: 249.33
- Dimensions: 17 x 14.67
Heating
- Baseboard, Heat Pump -Ductless
Appliances
- Included: Stove, Dishwasher, Dryer - Electric, Washer, Microwave, Refrigerator
Features
- See Remarks, High Speed Internet, Master Downstairs
- Flooring: Laminate, Vinyl
- Basement: Crawl Space,Full,Unfinished
Interior area
- Total structure area: 1,080
- Total interior livable area: 1,080 sqft
- Finished area above ground: 1,080
Video & virtual tour
Property
Parking
- Total spaces: 2.5
- Parking features: Attached, Detached, 1.5, Gravel, Parking Spaces(s), Single
- Attached garage spaces: 1.5
- Has uncovered spaces: Yes
- Details: Parking Details(Private, Gravel Driveway + Parking Spots.), Garage Details(Attached Garage (20'x16') Plus A Detached (20'x24' + 11'x16'5) Garage/Workshop.)
Features
- Patio & porch: Deck
- Waterfront features: Ocean Access
Lot
- Size: 3.15 Acres
- Features: Partially Cleared, Partial Landscaped, Sloping/Terraced, Softwood Bush, Wooded, 3 to 9.99 Acres
Details
- Parcel number: 75133728
- Zoning: Rural
- Other equipment: Air Exchanger, No Rental Equipment
Construction
Type & style
- Home type: SingleFamily
- Architectural style: Bungalow
- Property subtype: Single Family Residence
Materials
- Vinyl Siding
- Roof: Steel
Condition
- New construction: No
- Year built: 2002
Utilities & green energy
- Sewer: Septic Tank
- Water: Dug, Well
- Utilities for property: Cable Connected, Electricity Connected, Phone Connected, Electric
Community & HOA
Community
- Features: School Bus Service, Place of Worship, Beach
Location
- Region: Richmond
Financial & listing details
- Price per square foot: C$305/sqft
- Tax assessed value: C$278,500
- Price range: C$329K - C$329K
- Date on market: 8/31/2026
- Inclusions: Fridge, Stove, Dishwasher, Washer, And Dryer.
- Ownership: Freehold
- Electric utility on property: Yes
Price history
| Date | Event | Price |
|---|---|---|
| 8/31/2026 | Listed for sale | C$329,000C$305/sqft |
Source:  NSAR #202622032 Report a problem NSAR #202622032 Report a problem | ||
Public tax history
Tax history is unavailable.
Climate risks
Neighborhood: B0E
Nearby schools
GreatSchools rating
No schools nearby
We couldn't find any schools near this home.
Schools provided by the listing agent
- Elementary: East Richmond Education Centre
- Middle: Richmond Education Centre/ Academy
- High: Richmond Education Centre/ Academy
Source: NSAR. This data may not be complete. We recommend contacting the local school district to confirm school assignments for this home.
Similar homes
- C$389,0005 bd2 ba1.5k sqft68 Mombourquette Rd, Richmond, NS B0E 1W0For Sale
 MLS ID #202527941, Sherry MacLeod, Cape Breton Realty Brokerage. NSAR
 - C$364,0003 bd2 ba1.2k sqft2375 Highway 247, Lower L'ardoise, NS B0E 1M0For Sale
 MLS ID #202525623, Robert Wambolt, Harvey Realties Limited (St.Peters) Brokerage. NSAR
 - C$359,0002 bd1 ba900 sqft153 Burkes Rd, Richmond, NS B0E 3B0For Sale
 MLS ID #202624002, Josh Ryan, iLand Realty Inc. Brokerage. NSAR
 - C$345,0003 bd1 ba1.1k sqft50 Riverview Dr, Richmond, NS B0E 2X0For Sale
 MLS ID #202614797, Sherry MacLeod, Cape Breton Realty Brokerage. NSAR
