Where history meets modern comfort and character meets relaxed living. This charming century home, thoughtfully renovated with love, sits on a 24,453 sq. ft. surveyed lot, with the open Atlantic Ocean just steps away at the corner of the property, creating a truly beautiful coastal setting in a quiet, welcoming community and neighbourhood . The home offers 3 bedrooms and 1.5 bathrooms, blending character and charm with modern updates. A new metal roof has been installed on both the house and the 20.4' x 24.5' garage. A greenhouse and raised garden beds provide the opportunity to grow your own vegetables, flowers, or fresh summer tomatoes. Facing east, the home enjoys refreshing ocean breezes and beautiful sunrises perfect for morning coffee on the patio. Good fishing opportunities are nearby, and a small ocean beach is only a step away. A charming coastal property offered at a fair price. Don't just dream about the lifestyle - live it.
For sale
C$189,000
84 Highway 206, Sampsons Cove, NS B0E 1K0
3beds
1,161sqft
Single Family Residence
Built in ----
0.56 Acres Lot
$-- Zestimate®
C$163/sqft
C$-- HOA
What's special
Charming century homeThoughtfully renovated with loveRaised garden beds
- 57 days |
- 196 |
- 15 |
Zillow last checked:
Listing updated:
Listed by:
Olena Stutzinger,
Cape Breton Realty Brokerage
Source: NSAR,MLS®#: 202614925 Originating MLS®#: Nova Scotia Association of REALTORS®
Originating MLS®#: Nova Scotia Association of REALTORS®Facts & features
Interior
Bedrooms & bathrooms
- Bedrooms: 3
- Bathrooms: 2
- Full bathrooms: 1
- 1/2 bathrooms: 1
- Main level bathrooms: 1
- Main level bedrooms: 1
Bedroom
- Level: Main
- Area: 79.2
- Dimensions: 8 x 9.9
Bedroom 1
- Level: Second
- Area: 102.6
- Dimensions: 7.6 x 13.5
Bedroom 2
- Level: Second
- Area: 76.5
- Dimensions: 7.5 x 10.2
Bathroom
- Level: Main
- Area: 46.97
- Dimensions: 6.1 x 7.7
Bathroom 1
- Level: Second
- Area: 24.42
- Dimensions: 3.7 x 6.6
Dining room
- Level: Main
- Area: 72.76
- Dimensions: 6.8 x 10.7
Kitchen
- Level: Main
- Area: 112.56
- Dimensions: 8.4 x 13.4
Living room
- Level: Main
- Area: 116.63
- Dimensions: 10.7 x 10.9
Heating
- Baseboard, Heat Pump -Ductless, Stove
Appliances
- Included: Stove, Dryer, Washer, Freezer - Stand Up, Microwave, Refrigerator
- Laundry: Laundry Room
Features
- High Speed Internet
- Flooring: Laminate
- Basement: Crawl Space
- Has fireplace: Yes
- Fireplace features: Wood Burning Stove
Interior area
- Total structure area: 1,161
- Total interior livable area: 1,161 sqft
- Finished area above ground: 1,079
Video & virtual tour
Property
Parking
- Total spaces: 1
- Parking features: Single, Wired, Gravel
- Garage spaces: 1
- Details: Parking Details(Gravel), Garage Details(One Door Garage 20.4 X 24.5 Wired)
Features
- Levels: One and One Half
- Stories: 1
- Has view: Yes
- View description: Bay, Ocean
- Has water view: Yes
- Water view: Bay,Ocean
- Waterfront features: Ocean Access
Lot
- Size: 0.56 Acres
- Features: Partially Cleared, Partial Landscaped, Sloping/Terraced, 0.5 to 0.99 Acres
Details
- Additional structures: Greenhouse
- Parcel number: 75091397
- Zoning: VA
- Other equipment: No Rental Equipment
Construction
Type & style
- Home type: SingleFamily
- Property subtype: Single Family Residence
Materials
- Vinyl Siding
- Roof: Metal
Condition
- New construction: No
Utilities & green energy
- Sewer: Holding Tank
- Water: Drilled Well
- Utilities for property: Electricity Connected, Electric
Community & HOA
Community
- Features: School Bus Service, Marina, Place of Worship, Beach
Location
- Region: Sampsons Cove
Financial & listing details
- Price per square foot: C$163/sqft
- Price range: C$189K - C$189K
- Date on market: 6/19/2026
- Inclusions: Most Of The Contents In The House Garage As-Is, Where-Is
- Exclusions: Personal Belongings
- Ownership: Freehold
- Electric utility on property: Yes
Price history
| Date | Event | Price |
|---|---|---|
| 6/19/2026 | Listed for sale | C$189,000C$163/sqft |
Source:  NSAR #202614925 Report a problem NSAR #202614925 Report a problem | ||
Public tax history
Tax history is unavailable.
Climate risks
Neighborhood: B0E
Nearby schools
GreatSchools rating
No schools nearby
We couldn't find any schools near this home.
Schools provided by the listing agent
- Elementary: Felix Marchand Education Centre
- Middle: Richmond Education Centre/ Academy
- High: Richmond Education Centre/ Academy
Source: NSAR. This data may not be complete. We recommend contacting the local school district to confirm school assignments for this home.
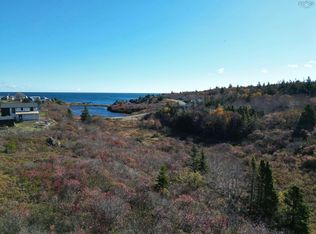
- C$30,0003.23 acresLOT 67/68 Highway 206, Sampsons Cove, NS B0E1K0Lot/Land
- C$249,9993 bd2 ba1k sqft3712 State Highway 206 Haut De Lf, Baie, NS B0E2L0For Sale

- C$75,0004 bd1 ba968 sqft66 Gros Nez Rd, Petit De Grat, NS B0E2L0Off Market
- C$111,6002 bd1 ba1k sqft42 Old Ferry Rd, Petit De Grat, NS B0E1K0Off Market
- C$79,6002 bd1 ba834 sqft39 Old Ferry Rd, Petit De Grat, NS B0E1K0Off Market
- C$195,8004 bd2 ba1.9k sqft9 Old Ferry Rd, Petit De Grat, NS B0E1K0Off Market
- C$106,1003 bd1 ba1k sqft38 Old Ferry Rd, Petit De Grat, NS B0E1K0Off Market
- C$53,4002 bd1 ba1k sqft98 Fougere Point Rd, Petit De Grat, NS B0E1K0Off Market
Similar homes
- C$199,9003 bd1 ba1.1k sqft198 Boudreauville Rd, Richmond, NS B0E 2L0For Sale
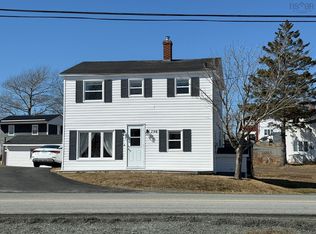 MLS ID #202605121, Sherry MacLeod, Cape Breton Realty Brokerage. NSAR
 - C$189,0003 bd1 ba1.2k sqft1440 Union St, Canso, NS B0H 1H0For Sale
 MLS ID #202620491, Johannes Dombrowski, iLand Realty Inc. Brokerage. NSAR
 - C$199,0002 bd1 ba832 sqft205 Veterans Memorial Dr, Arichat, NS B0E 1A0For Sale
 MLS ID #202619667, Josh Ryan, iLand Realty Inc. Brokerage. NSAR
 - C$249,9993 bd2 ba1k sqft3712 State Highway 206 Haut De Lf, Baie, NS B0E 2L0For SaleMLS ID #202607130, Lynn Kennedy, RE/MAX Park Place Inc. (Port Hawkesbury) Brokerage. NSAR
- C$229,0003 bd2 ba858 sqft23 Boulet Ln, Richmond, NS B0E 1S0For SaleMLS ID #202614276, Everett Vass, Cape Breton Realty Brokerage. NSAR
- C$254,9002 bd1 ba1.1k sqft721 Descousse Cap La Ronde Rd, Cap La Ronde, NS B0E 1K0For SaleMLS ID #202424212, Ryan Ehler, Keller Williams Select Realty(Sydney,Townsend St.) Brokerage. NSAR
- C$195,0001 bd1 ba650 sqft22 Janvrin Harbour Rd, Richmond, NS B0E 3J0For SaleMLS ID #202608257, Josh Ryan, iLand Realty Inc. Brokerage. NSAR
- C$229,5002 bd1 ba735 sqft70 Cove Rd, West Arichat, NS B0E 3J0For SaleMLS ID #202617947, Everett Vass, Cape Breton Realty Brokerage. NSAR
- C$99,9002 bd1 ba664 sqft3138 Highway 320, D'escousse, NS B0E 1K0For SaleMLS ID #202604104, Margaret Landry, RE/MAX Park Place Inc. (Port Hawkesbury) Brokerage. NSAR
- C$279,0004 bd2 ba1.3k sqft80 Diana Mountain Rd, The Points West Bay, NS B0E 3K0For SaleMLS ID #202617681, Olena Stutzinger, Cape Breton Realty Brokerage. NSAR
- C$169,9003 bd1 ba936 sqft12728 Highway 4, Soldiers Cove, NS B0E 3B0For SaleMLS ID #202604588, Ryan O'Donnell, RE/MAX Park Place Inc. Brokerage. NSAR
- C$149,0002 bd1 ba896 sqft2540 Highway 206, Arichat, NS B0E 1A0For SaleMLS ID #202603669, Margaret Landry, RE/MAX Park Place Inc. (Port Hawkesbury) Brokerage. NSAR
- C$144,5002 bd1 ba1k sqft276 Highway 320, Louisdale, NS B0E 1V0For SaleMLS ID #202619699, Lynn Kennedy, RE/MAX Park Place Inc. (Port Hawkesbury) Brokerage. NSAR
- C$259,0003 bd1 ba919 sqft1321 Highway 247, Rockdale, NS B0E 3B0For SaleMLS ID #202613774, Robert Wambolt, Harvey Realties Limited (St.Peters) Brokerage. NSAR
- C$125,0002 bd1 ba640 sqft499 Corbetts Cove Rd, Richmond, NS B0E 3B0For SaleMLS ID #202611642, Josh Ryan, iLand Realty Inc. Brokerage. NSAR
- C$125,0003 bd1 ba814 sqft1992 Highway 247, L'ardoise, NS B0E 3B0For SaleMLS ID #202611643, Josh Ryan, iLand Realty Inc. Brokerage. NSAR
- C$119,9003 bd1 ba1.5k sqft20 Hurst St, Canso, NS B0H 1H0For SaleMLS ID #202609208, Marta Anderson, Del Mar Realty Inc. Brokerage. NSAR
