Welcome to peaceful coastal living in a charming maritime community on Isle Madame, overlooking beautiful Arichat Harbour. If you’ve been dreaming of ocean views, fresh sea air, and a relaxed lifestyle, this fully furnished mini home is ready for you! This well-maintained 16' x 56' Kent Home (1994) offers comfortable, easy living with: 2 Bedrooms + 1 Full Bath, Cozy small propane stove for added warmth and charm. Connected to municipal water and sewer, air exchanger for year-round comfort, newer hot water tank (updated approx. 2 years ago), updated skirting with convenient hatch for access to underneath. Fully furnished – move-in ready! Appliances included: Fridge,Stove, Microwave, Washer & Dryer. Step out onto your own deck and take in the beautiful ocean views of Arichat Harbour — the perfect spot for morning coffee or evening sunsets. Ideal Location, nestled in a welcoming small maritime community, you’re just minutes from everyday essentials including: Drug store, Grocery & convenience store, Gas station, Restaurant, Doctor’s office. Plus, enjoy close proximity to: Sandy beaches, Marina, Walking trails, Park, Fishing, boating, kayaking & canoeing. All of this while exploring the natural beauty and culture of Cape Breton Island. Whether you’re looking for a year-round residence, seasonal getaway, or investment opportunity, this affordable oceanview property offers comfort, convenience, and coastal charm all in one. Come experience the best of Cape Breton living!
For sale
C$149,000
2540 Highway 206, Arichat, NS B0E 1A0
2beds
896sqft
Mobile Home
Built in 32
0.27 Acres Lot
$-- Zestimate®
C$166/sqft
C$-- HOA
What's special
Overlooking beautiful arichat harbourFully furnished mini homeNewer hot water tank
- 148 days |
- 35 |
- 0 |
Likely to sell faster than
Zillow last checked:
Listing updated:
Listed by:
Margaret Landry,
RE/MAX Park Place Inc. (Port Hawkesbury) Brokerage
Source: NSAR,MLS®#: 202603669 Originating MLS®#: Nova Scotia Association of REALTORS®
Originating MLS®#: Nova Scotia Association of REALTORS®Facts & features
Interior
Bedrooms & bathrooms
- Bedrooms: 2
- Bathrooms: 1
- Full bathrooms: 1
- Main level bathrooms: 1
- Main level bedrooms: 2
Bedroom
- Level: Main
- Area: 136.25
- Dimensions: 12.5 x 10.9
Bathroom
- Level: Main
- Area: 49.88
- Dimensions: 8.6 x 5.8
Kitchen
- Level: Main
- Area: 199.8
- Dimensions: 14.8 x 13.5
Living room
- Level: Main
- Area: 186.25
- Dimensions: 14.9 x 12.5
Heating
- Baseboard, Stove
Appliances
- Included: Stove, Dryer, Washer, Microwave, Refrigerator
Features
- High Speed Internet, Master Downstairs
- Flooring: Laminate, Linoleum, Other
- Basement: None
Interior area
- Total structure area: 896
- Total interior livable area: 896 sqft
- Finished area above ground: 896
Property
Parking
- Total spaces: 2
- Parking features: No Garage, Double, Gravel, Parking Spaces(s)
- Details: Parking Details(3 Vehicles)
Features
- Levels: One
- Stories: 1
- Patio & porch: Deck
- Has view: Yes
- View description: Harbour
- Has water view: Yes
- Water view: Harbour
- Waterfront features: Salt Water
Lot
- Size: 0.27 Acres
- Features: Cleared, Under 0.5 Acres
Details
- Additional structures: Shed(s)
- Parcel number: 75002766
- Lease amount: $0
- Zoning: residentia
- Other equipment: Air Exchanger, No Rental Equipment
Construction
Type & style
- Home type: MobileManufactured
- Property subtype: Mobile Home
Materials
- Vinyl Siding
- Foundation: Other
- Roof: Asphalt
Condition
- New construction: No
- Year built: 32
Utilities & green energy
- Sewer: Municipal
- Water: Municipal
- Utilities for property: Cable Connected, Electricity Connected, Electric, Propane
Community & HOA
Community
- Features: Golf, Park, School Bus Service, Marina, Place of Worship, Beach
Location
- Region: Arichat
Financial & listing details
- Price per square foot: C$166/sqft
- Price range: C$149K - C$149K
- Date on market: 3/2/2026
- Inclusions: Existing Appliances And Furniture.
- Ownership: Freehold
- Electric utility on property: Yes
Margaret Landry
Margaret Landry
(647) 220-1930
By pressing Contact Agent, you agree that the real estate professional identified above may call/text you about your search, which may involve use of automated means and pre-recorded/artificial voices. You don't need to consent as a condition of buying any property, goods, or services. Message/data rates may apply. You also agree to our Terms of Use. Zillow does not endorse any real estate professionals. We may share information about your recent and future site activity with your agent to help them understand what you're looking for in a home.
Price history
| Date | Event | Price |
|---|---|---|
| 6/15/2026 | Price change | C$149,000-12.4%C$166/sqft |
Source:  NSAR #202603669 Report a problem NSAR #202603669 Report a problem | ||
| 4/1/2026 | Price change | C$170,000-15%C$190/sqft |
Source: NSAR #202603669 Report a problem | ||
| 3/2/2026 | Listed for sale | C$199,900C$223/sqft |
Source: NSAR #202603669 Report a problem | ||
Public tax history
Tax history is unavailable.
Climate risks
Neighborhood: B0E
Getting around
41 / 100
Car-DependentNearby schools
GreatSchools rating
No schools nearby
We couldn't find any schools near this home.
Schools provided by the listing agent
- Elementary: Felix Marchand Education Centre
- High: Richmond Education Centre/ Academy
Source: NSAR. This data may not be complete. We recommend contacting the local school district to confirm school assignments for this home.
- C$96,7004 bd2 ba1.1k sqft645 Veterans Memorial Dr, Arichat, NS B0E1A0Off Market
- C$178,5004 bd2 ba1.7k sqft651 Veterans Memorial Dr, Arichat, NS B0E1A0Off Market
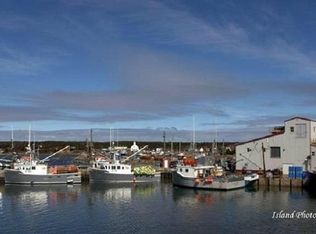
- C$82,0004 bd1 ba1.1k sqft659 Veterans Memorial Dr, Arichat, NS B0E1A0Off Market
- C$96,1002 bd1 ba1.1k sqft663 Veterans Memorial Dr, Arichat, NS B0E1A0Off Market
- C$98,5003 bd2 ba1.5k sqft10 Chemin Connies Ln, Arichat, NS B0E1A0Off Market
- C$87,400-- bd3 ba1.7k sqft668 Veterans Memorial Dr, Arichat, NS B0E1K0Off Market
- C$94,100-- bd1 ba672 sqft5 Grandique Rd, Arichat, NS B0E1K0Off Market
- C$31,50013.9 AcresHigh Rd, Inverness, NS B0ESold
Similar homes
- C$159,0002 bd1 ba505 sqft51 Bennies Ln, Richmond, NS B0E 1V0For Sale
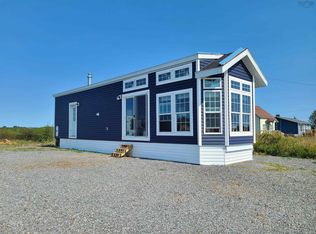 MLS ID #202617939, Beth Groom, Cape Breton Realty Brokerage. NSAR
 - C$185,0002 bd2 ba875 sqft29 Pottie Rd, Richmond, NS B0E 3B0For Sale
 MLS ID #202618943, Sherry MacLeod, Cape Breton Realty Brokerage. NSAR
 - C$189,0003 bd2 ba1.1k sqft84 Highway 206, Sampsons Cove, NS B0E 1K0For Sale
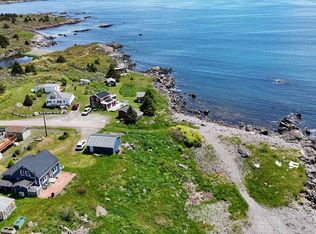 MLS ID #202614925, Olena Stutzinger, Cape Breton Realty Brokerage. NSAR
 - C$219,9003 bd1 ba1.1k sqft198 Boudreauville Rd, Richmond, NS B0E 2L0For Sale
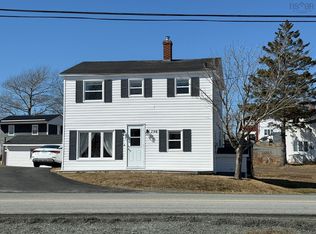 MLS ID #202605121, Sherry MacLeod, Cape Breton Realty Brokerage. NSAR
 - C$99,9002 bd1 ba664 sqft3138 Highway 320, D'escousse, NS B0E 1K0For SaleMLS ID #202604104, Margaret Landry, RE/MAX Park Place Inc. (Port Hawkesbury) Brokerage. NSAR
- C$125,0002 bd1 ba640 sqft499 Corbetts Cove Rd, Richmond, NS B0E 3B0For SaleMLS ID #202611642, Josh Ryan, iLand Realty Inc. Brokerage. NSAR
- C$195,0001 bd1 ba650 sqft22 Janvrin Harbour Rd, Richmond, NS B0E 3J0For SaleMLS ID #202608257, Josh Ryan, iLand Realty Inc. Brokerage. NSAR
- C$125,0003 bd1 ba814 sqft1992 Highway 247, L'ardoise, NS B0E 3B0For SaleMLS ID #202611643, Josh Ryan, iLand Realty Inc. Brokerage. NSAR
- C$139,0002 bd1 ba952 sqft14 Chisholm Ct, Pt Hawkesbury, NS B9A 3M2For SaleMLS ID #202606384, Mitch MacDonald, Viewpoint Realty Services Inc.(Antigonish) Brokerage. NSAR
- C$89,0003 bd1 ba520 sqft19 Obrien Rd, L'ardoise, NS B0E 3B0For SaleMLS ID #202616683, Jim Saunders, RE/MAX Park Place Inc. Brokerage. NSAR
- C$85,0003 bd2 ba700 sqft7 Centennial St, Canso, NS B0H 1H0For SaleMLS ID #202529222, Ryan Ehler, Keller Williams Select Realty(Sydney,Townsend St.) Brokerage. NSAR
- C$205,9004 bd2 ba1.2k sqft11 Tamarac Dr, Pt Hawkesbury, NS B9A 3E6For SaleMLS ID #202525850, Kelly Austin, RE/MAX Park Place Inc. (Port Hawkesbury) Brokerage. NSAR
