Welcome to 14 Chisholm Court. This 2 bedroom 1 bathroom home was originally designed as a 3 bedroom home and could easily be converted back if one so desired. Just build a wall to make one large bedroom into two! This cozy space has been freshly updated from floor to ceiling! New vinyl plank flooring has been installed from end to end. Baseboard, trim and kitchen cabinets have been updated to a cool white finish and the entire home has been freshly painted a warm neutral tone making it effortless to decorate the space to your liking. Along with all these aesthetic upgrades it gets even better. Just in the last few years there has been updated kitchen appliances, a new roof and windows, an updated electrical panel and a high efficiency heat pump with 3 heads that supplies heat and air conditioning keeping your space and energy bills comfortable. A private deck surrounded by mature trees sits at the back and a spacious front yard allows you to host family and friends. All this along with an extremely convenient location makes it the perfect place to call home. Just pack your things and move into this little gem without a worry. You won't be disappointed!
For sale
C$134,900
14 Chisholm Ct, Pt Hawkesbury, NS B9A 3M2
2beds
952sqft
Mobile Home
Built in 1982
-- sqft lot
$-- Zestimate®
C$142/sqft
C$-- HOA
What's special
- 132 days |
- 48 |
- 2 |
Zillow last checked:
Listing updated:
Listed by:
Mitch MacDonald,
Viewpoint Realty Services Inc.(Antigonish) Brokerage
Source: NSAR,MLS®#: 202606384 Originating MLS®#: Nova Scotia Association of REALTORS®
Originating MLS®#: Nova Scotia Association of REALTORS®Facts & features
Interior
Bedrooms & bathrooms
- Bedrooms: 2
- Bathrooms: 1
- Full bathrooms: 1
- Main level bathrooms: 1
- Main level bedrooms: 2
Bedroom
- Level: Main
- Length: 10
Bedroom 1
- Level: Main
- Length: 11
Bathroom
- Level: Main
- Area: 35
- Dimensions: 5 x 7
Kitchen
- Level: Main
- Area: 182
- Dimensions: 13 x 14
Living room
- Level: Main
- Length: 13
Heating
- Heat Pump -Ductless
Appliances
- Included: Range, Dryer, Washer, Refrigerator
Features
- High Speed Internet, Master Downstairs
- Basement: None
Interior area
- Total structure area: 952
- Total interior livable area: 952 sqft
- Finished area above ground: 952
Property
Details
- Parcel number: 50272939
- On leased land: Yes
- Lease amount: $210
- Zoning: Res
- Other equipment: No Rental Equipment
Construction
Type & style
- Home type: MobileManufactured
- Architectural style: None
- Property subtype: Mobile Home
Materials
- Vinyl Siding
- Foundation: None
- Roof: Asphalt
Condition
- Year built: 1982
Utilities & green energy
- Sewer: Municipal
- Water: Municipal
- Utilities for property: Electricity Connected, Phone Connected, Electric
Community & HOA
Location
- Region: Pt Hawkesbury
Financial & listing details
- Price per square foot: C$142/sqft
- Price range: C$134.9K - C$134.9K
- Date on market: 4/7/2026
- Ownership: Leasehold
- Electric utility on property: Yes
Price history
Price history is unavailable.
Public tax history
Tax history is unavailable.
Climate risks
Neighborhood: B9A
Nearby schools
GreatSchools rating
No schools nearby
We couldn't find any schools near this home.
Schools provided by the listing agent
- Elementary: Tamarac Education Centre
- Middle: Tamarac Education Centre
- High: Strait Area Education/ Recreation Centre
Source: NSAR. This data may not be complete. We recommend contacting the local school district to confirm school assignments for this home.
- C$42,1002 bd1 ba980 sqft11 Stirling St, Pt Hawkesbury, NS B9A3L9Off Market
- C$58,6002 bd1 ba1.1k sqft13 Stirling St, Pt Hawkesbury, NS B9A3L9Off Market
- C$69,9002 bd1 ba1k sqft15 Stirling St, Pt Hawkesbury, NS B9A3L9Off Market
- C$47,600-- bd1 ba1k sqft6 Stirling St, Pt Hawkesbury, NS B9A3M1Off Market
- C$61,9003 bd1 ba1.1k sqft10 Stirling St, Pt Hawkesbury, NS B9A3M1Off Market
- C$55,4002 bd1 ba1k sqft16 Stirling St, Pt Hawkesbury, NS B9A3M1Off Market
- C$39,6002 bd1 ba896 sqft21 Macleod Ave, Pt Hawkesbury, NS B9A3L4Off Market
- C$58,4002 bd1 ba1k sqft17 Macleod Ave, Pt Hawkesbury, NS B9A3L4Off Market
Similar homes
- C$144,5002 bd1 ba1k sqft276 Highway 320, Louisdale, NS B0E 1V0For Sale
 MLS ID #202619699, Lynn Kennedy, RE/MAX Park Place Inc. (Port Hawkesbury) Brokerage. NSAR
 - C$129,0002 bd-- ba720 sqft529 Main St, Mulgrave, NS B0E 2G0For Sale
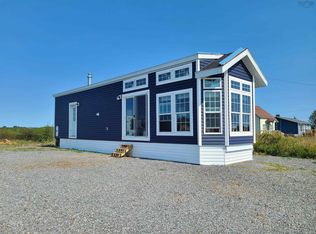
 MLS ID #202612687, Lynn Kennedy, RE/MAX Park Place Inc. (Port Hawkesbury) Brokerage. NSAR
 - C$159,0002 bd1 ba505 sqft51 Bennies Ln, Richmond, NS B0E 1V0For Sale
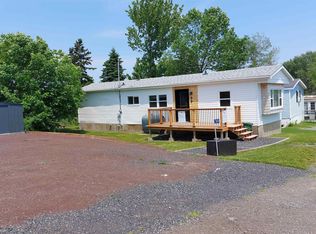
 MLS ID #202617939, Beth Groom, Cape Breton Realty Brokerage. NSAR
 - C$179,0002 bd1 ba761 sqft99 Sheridan Dr, Mulgrave, NS B0E 2G0For Sale
 MLS ID #202607458, Olena Stutzinger, Cape Breton Realty Brokerage. NSAR
 - C$175,0002 bd1 ba810 sqft13628 Highway 4, Aulds Cove, NS B0H 1P0For SaleMLS ID #202618677, Johannes Dombrowski, iLand Realty Inc. Brokerage. NSAR
- C$145,5003 bd1 ba820 sqft9273 Highway 16, Cooks Cove, NS B0H 1N0For SaleMLS ID #202607039, Amy Perry, EXP Realty of Canada Inc. Brokerage. NSAR
- C$149,0002 bd1 ba896 sqft2540 Highway 206, Arichat, NS B0E 1A0For SaleMLS ID #202603669, Margaret Landry, RE/MAX Park Place Inc. (Port Hawkesbury) Brokerage. NSAR
- C$165,0002 bd1 ba1.1k sqft74 Barren Rd, Inverness, NS B0E 2Y0For SaleMLS ID #202608631, Margaret Landry, RE/MAX Park Place Inc. (Port Hawkesbury) Brokerage. NSAR
- C$199,0002 bd1 ba832 sqft205 Veterans Memorial Dr, Arichat, NS B0E 1A0For SaleMLS ID #202619667, Josh Ryan, iLand Realty Inc. Brokerage. NSAR
- C$195,0001 bd1 ba650 sqft22 Janvrin Harbour Rd, Richmond, NS B0E 3J0For SaleMLS ID #202608257, Josh Ryan, iLand Realty Inc. Brokerage. NSAR
- C$87,5002 bd1 ba673 sqft9356 Highway 4, Tracadie, NS B0H 1A0For SaleMLS ID #202501662, Mirna Nasrallah, Exit Realty Metro Brokerage. NSAR
