Completely redone, modern 2 bed, 1 bath mini home in Mulgrave. Located on a leased lot in a great back position, offering additional privacy, upgraded parking, and a new 7.6 x 9.10 shed. The oceanside community of Mulgrave is a wonderful place to call home, conveniently just minutes to Port Hawkesbury and only a 25-minute drive to Antigonish. Two new decks provide great outdoor space to relax, enjoy a glass of wine, or BBQ. Custom kitchen with wooden cabinets, island with sink and dishwasher, and new appliances, opening to a welcoming living room. Spacious renovated bathroom connected to the primary bedroom. Second bedroom can serve as an office. Additional porch with rear deck. All new plumbing upgraded to PEX, new skirting all around, and many updates throughout. Centrally located for easy access to work, beaches, and outdoor adventures.
For sale
C$179,000
99 Sheridan Dr, Mulgrave, NS B0E 2G0
2beds
761sqft
Mobile Home
Built in ----
-- sqft lot
$-- Zestimate®
C$235/sqft
C$-- HOA
What's special
Offering additional privacyUpgraded parkingNew appliancesNew skirting all around
- 109 days |
- 55 |
- 1 |
Zillow last checked:
Listing updated:
Listed by:
Olena Stutzinger,
Cape Breton Realty Brokerage
Source: NSAR,MLS®#: 202607458 Originating MLS®#: Nova Scotia Association of REALTORS®
Originating MLS®#: Nova Scotia Association of REALTORS®Facts & features
Interior
Bedrooms & bathrooms
- Bedrooms: 2
- Bathrooms: 1
- Full bathrooms: 1
- Main level bathrooms: 1
- Main level bedrooms: 2
Bedroom
- Level: Main
- Area: 66.3
- Dimensions: 6.5 x 10.2
Bathroom
- Level: Main
- Area: 44.59
- Dimensions: 4.9 x 9.1
Kitchen
- Level: Main
- Area: 184.87
- Dimensions: 13.3 x 13.9
Living room
- Level: Main
- Area: 158.27
- Dimensions: 13.3 x 11.9
Heating
- Baseboard
Appliances
- Included: Stove, Dishwasher, Dryer, Washer, Refrigerator
- Laundry: Laundry Room
Features
- Ensuite Bath, High Speed Internet, Master Downstairs
- Flooring: Laminate, Tile
- Basement: None
Interior area
- Total structure area: 761
- Total interior livable area: 761 sqft
- Finished area above ground: 761
Video & virtual tour
Property
Parking
- Total spaces: 2
- Parking features: Double, Gravel
- Details: Parking Details(Gravel)
Features
- Patio & porch: Porch
Lot
- Features: Near Public Transit
Details
- Additional structures: Shed(s)
- On leased land: Yes
- Lease amount: $269
- Zoning: R1
- Other equipment: No Rental Equipment
Construction
Type & style
- Home type: MobileManufactured
- Property subtype: Mobile Home
Materials
- Shingle Siding, Vinyl Siding
- Foundation: Other
- Roof: Asphalt
Utilities & green energy
- Gas: Oil
- Sewer: Municipal
- Water: Municipal
- Utilities for property: Electricity Connected
Community & HOA
Community
- Features: Park, Playground, School Bus Service, Marina, Place of Worship
Location
- Region: Mulgrave
Financial & listing details
- Price per square foot: C$235/sqft
- Price range: C$179K - C$179K
- Date on market: 4/15/2026
- Inclusions: Appliances
- Ownership: Leasehold
- Electric utility on property: Yes
Olena Stutzinger
Olena Stutzinger
(902) 302-3055
By pressing Contact Agent, you agree that the real estate professional identified above may call/text you about your search, which may involve use of automated means and pre-recorded/artificial voices. You don't need to consent as a condition of buying any property, goods, or services. Message/data rates may apply. You also agree to our Terms of Use. Zillow does not endorse any real estate professionals. We may share information about your recent and future site activity with your agent to help them understand what you're looking for in a home.
Price history
| Date | Event | Price |
|---|---|---|
| 4/15/2026 | Listed for sale | C$179,000C$235/sqft |
Source:  NSAR #202607458 Report a problem NSAR #202607458 Report a problem | ||
Public tax history
Tax history is unavailable.
Climate risks
Neighborhood: B0E
Nearby schools
GreatSchools rating
No schools nearby
We couldn't find any schools near this home.
Schools provided by the listing agent
- Elementary: Tamarac Education Centre
- Middle: Tamarac Education Centre
- High: Strait Area Education/ Recreation Centre
Source: NSAR. This data may not be complete. We recommend contacting the local school district to confirm school assignments for this home.
- C$42,000-- bd-- ba-- sqft97 Sheridan Dr, Mulgrave, NS B0E2G0Off Market
- C$52,0002 bd1 ba1.1k sqft94 Sheridan Dr, Mulgrave, NS B0E2G0Off Market
- C$54,1002 bd1 ba1k sqft27 Earl Ryan Dr, Mulgrave, NS B0E2G0Off Market
- C$39,3003 bd1 ba691 sqft363 Murray St, Mulgrave, NS B0E2G0Off Market
- C$49,6002 bd1 ba1k sqft33 Earl Ryan Dr, Mulgrave, NS B0E2G0Off Market
- C$50,7002 bd1 ba800 sqft20 Earl Ryan Dr, Mulgrave, NS B0E2G0Off Market
- C$47,0002 bd1 ba1k sqft24 Earl Ryan Dr, Mulgrave, NS B0E2G0Off Market
- C$60,9002 bd1 ba1k sqft26 Earl Ryan Dr, Mulgrave, NS B0E2G0Off Market
Similar homes
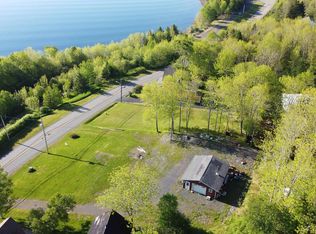
- C$147,5002 bd-- ba720 sqft529 Main St, Mulgrave, NS B0E 2G0For Sale
 MLS ID #202612687, Lynn Kennedy, RE/MAX Park Place Inc. (Port Hawkesbury) Brokerage. NSAR
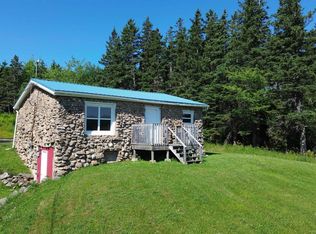
 - C$175,0002 bd1 ba810 sqft13628 Highway 4, Aulds Cove, NS B0H 1P0For Sale
 MLS ID #202618677, Johannes Dombrowski, iLand Realty Inc. Brokerage. NSAR
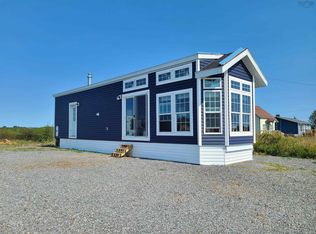
 - C$159,0002 bd1 ba505 sqft51 Bennies Ln, Richmond, NS B0E 1V0For Sale
 MLS ID #202617939, Beth Groom, Cape Breton Realty Brokerage. NSAR
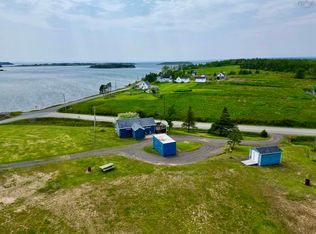
 - C$195,0001 bd1 ba650 sqft22 Janvrin Harbour Rd, Richmond, NS B0E 3J0For Sale
 MLS ID #202608257, Josh Ryan, iLand Realty Inc. Brokerage. NSAR
 - C$145,5003 bd1 ba820 sqft9273 Highway 16, Cooks Cove, NS B0H 1N0For SaleMLS ID #202607039, Amy Perry, EXP Realty of Canada Inc. Brokerage. NSAR
- C$249,5002 bd1 ba735 sqft70 Cove Rd, West Arichat, NS B0E 3J0For SaleMLS ID #202617947, Everett Vass, Cape Breton Realty Brokerage. NSAR
- C$125,0002 bd1 ba384 sqft2716 Antigonish Guysborough Rd, Guysborough, NS B0H 1G0For SaleMLS ID #202312506, Jonathan David, PG Direct Realty Ltd. Brokerage. NSAR
