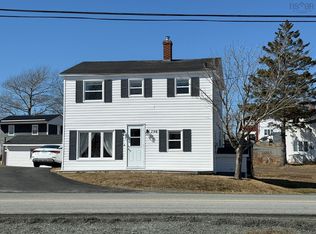
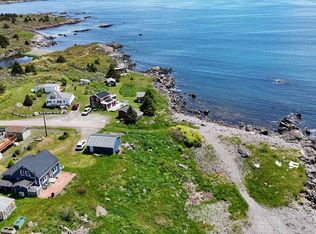
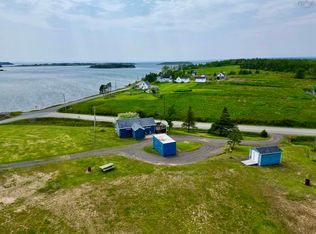
Welcome to 205 Veterans Memorial Drive in the heart of Arichat on beautiful Isle Madame. Where breathtaking coastal scenery meets small town convenience. Perfectly positioned within walking distance of local amenities, this charming home enjoys spectacular views of Arichat Harbour, Chedabucto (Crid) Passage, and the iconic Jerseyman Island Lighthouse. Inside, you’ll find a bright and inviting layout featuring two spacious bedrooms, a full bathroom, laundry room, and a generous open concept kitchen and dining area that’s perfect for everyday living or entertaining. Recent updates include fresh paint, stylish light fixtures, new flooring, newer appliances, and an energy efficient ductless heat pump, creating a move in ready home you’ll love from day one. Pride of ownership is evident throughout, with the roof re-shingled approximately 10 years ago for added peace of mind. Step outside onto the wraparound deck and soak in the stunning sunsets and refreshing ocean breeze. The property also features a 14’ x 20’ wired shed, offering excellent space for storage, hobbies, or a workshop. Whether you’re looking for your first home, downsizing, or searching for a peaceful coastal retreat, this property checks all the boxes. Homes in this location don’t come along often. Experience the beauty, charm, and renowned Cape Breton hospitality that make Isle Madame such a special place to call home.
Under contract
C$199,000
205 Veterans Memorial Dr, Arichat, NS B0E 1A0
2beds
832sqft
Single Family Residence
Built in 1960
0.27 Acres Lot
$-- Zestimate®
C$239/sqft
C$-- HOA
What's special
Bright and inviting layoutTwo spacious bedroomsLaundry roomFresh paintStylish light fixturesNew flooringNewer appliances
- 22 days |
- 72 |
- 3 |
Zillow last checked:
Listing updated:
Listed by:
Josh Ryan,
iLand Realty Inc. Brokerage
Source: NSAR,MLS®#: 202619667 Originating MLS®#: Nova Scotia Association of REALTORS®
Originating MLS®#: Nova Scotia Association of REALTORS®Facts & features
Interior
Bedrooms & bathrooms
- Bedrooms: 2
- Bathrooms: 1
- Full bathrooms: 1
- Main level bathrooms: 1
- Main level bedrooms: 2
Bedroom
- Level: Main
- Area: 79.17
- Dimensions: 9.5 x 8.33
Bathroom
- Level: Main
- Area: 81.6
- Dimensions: 10.42 x 7.83
Kitchen
- Level: Main
- Area: 189.44
- Dimensions: 18.33 x 10.33
Living room
- Level: Main
- Area: 238.92
- Dimensions: 15.25 x 15.67
Heating
- Baseboard, Furnace, Heat Pump -Ductless, Hot Water
Appliances
- Included: Stove, Dishwasher, Dryer, Washer, Freezer - Chest, Refrigerator
- Laundry: Laundry Room
Features
- High Speed Internet, Master Downstairs
- Flooring: Vinyl
- Basement: Unfinished
Interior area
- Total structure area: 832
- Total interior livable area: 832 sqft
- Finished area above ground: 832
Property
Parking
- Parking features: No Garage, Gravel, Paved
Features
- Has view: Yes
- View description: Bay, Ocean
- Has water view: Yes
- Water view: Bay,Ocean
Lot
- Size: 0.27 Acres
- Features: Partially Cleared, Sloping/Terraced, Under 0.5 Acres
Details
- Additional structures: Shed(s)
- Parcel number: 75000091
- Zoning: VR-1
- Other equipment: No Rental Equipment
Construction
Type & style
- Home type: SingleFamily
- Architectural style: Bungalow
- Property subtype: Single Family Residence
Materials
- Vinyl Siding
- Roof: Asphalt
Condition
- New construction: No
- Year built: 1960
Utilities & green energy
- Gas: Oil
- Sewer: Septic Tank
- Water: Municipal
- Utilities for property: Electricity Connected, Phone Connected, Electric
Community & HOA
Community
- Features: Recreation Center, School Bus Service, Place of Worship
Location
- Region: Arichat
Financial & listing details
- Price per square foot: C$239/sqft
- Tax assessed value: C$77,100
- Price range: C$199K - C$199K
- Date on market: 8/5/2026
- Inclusions: Appliances
- Ownership: Estate Sale
- Electric utility on property: Yes
Price history
| Date | Event | Price |
|---|---|---|
| 8/17/2026 | Contingent | C$199,000C$239/sqft |
Source:  NSAR #202619667 Report a problem NSAR #202619667 Report a problem | ||
| 8/16/2026 | Listed for sale | C$199,000C$239/sqft |
Source: NSAR #202619667 Report a problem | ||
| 8/15/2026 | Contingent | C$199,000C$239/sqft |
Source: NSAR #202619667 Report a problem | ||
| 8/5/2026 | Listed for sale | C$199,000+67.2%C$239/sqft |
Source: NSAR #202619667 Report a problem | ||
| 4/7/2020 | Listing removed | C$119,000C$143/sqft |
Source: Engel & V�lkers #202002023 Report a problem | ||
| 3/23/2020 | Pending sale | C$119,000C$143/sqft |
Source: Engel & V�lkers #202002023 Report a problem | ||
| 2/10/2020 | Listed for sale | C$119,000C$143/sqft |
Source: Engel & V�lkers #202002023 Report a problem | ||
Public tax history
| Year | Property taxes | Tax assessment |
|---|---|---|
| 2019 | -- | C$63,500 |
Climate risks
Neighborhood: B0E
Nearby schools
GreatSchools rating
No schools nearby
We couldn't find any schools near this home.
- C$135,3002 bd1 ba1.3k sqft221 Veterans Memorial Dr, Arichat, NS B0E1A0Off Market
- C$91,9003 bd1 ba1.3k sqft10 Burrels Ln, Arichat, NS B0E1A0Off Market
- C$39,4002 bd1 ba836 sqft12 Burrels Ln, Arichat, NS B0E1A0Off Market
- C$147,0003 bd1 ba1.3k sqft21 Burrels Ln, Arichat, NS B0E1A0Off Market
- C$411,1004 bd4 ba3.8k sqft199 Veterans Memorial Dr, Arichat, NS B0E1A0Off Market
- C$208,000-- bd1 ba1.8k sqft253 Veterans Memorial Dr, Arichat, NS B0E1A0Off Market
- C$136,3004 bd1 ba1.6k sqft603 Veterans Memorial Dr, Arichat, NS B0E1A0Off Market
- C$150,7001 bd1 ba1.3k sqft231 Veterans Memorial Dr, Arichat, NS B0E1A0Off Market
Similar homes
- C$199,9003 bd1 ba1.1k sqft198 Boudreauville Rd, Richmond, NS B0E 2L0For Sale
 MLS ID #202605121, Sherry MacLeod, Cape Breton Realty Brokerage. NSAR
 - C$189,0003 bd2 ba1.1k sqft84 Highway 206, Sampsons Cove, NS B0E 1K0For Sale
 MLS ID #202614925, Olena Stutzinger, Cape Breton Realty Brokerage. NSAR
 - C$195,0001 bd1 ba650 sqft22 Janvrin Harbour Rd, Richmond, NS B0E 3J0For Sale
 MLS ID #202608257, Josh Ryan, iLand Realty Inc. Brokerage. NSAR
 - C$194,9001 bd1 ba488 sqft1698 Highway 247, L'ardoise, NS B0E 3B0For Sale
 MLS ID #202621497, Jeff Stanley, Viewpoint Realty Services Inc. (Sydney) Brokerage. NSAR
 - C$229,5002 bd1 ba735 sqft70 Cove Rd, West Arichat, NS B0E 3J0For SaleMLS ID #202617947, Everett Vass, Cape Breton Realty Brokerage. NSAR
- C$149,0002 bd1 ba896 sqft2540 Highway 206, Arichat, NS B0E 1A0For SaleMLS ID #202603669, Margaret Landry, RE/MAX Park Place Inc. (Port Hawkesbury) Brokerage. NSAR
- C$249,9993 bd2 ba1k sqft3712 State Highway 206 Haut De Lf, Baie, NS B0E 2L0For SaleMLS ID #202607130, Lynn Kennedy, RE/MAX Park Place Inc. (Port Hawkesbury) Brokerage. NSAR
- C$229,0003 bd2 ba858 sqft23 Boulet Ln, Richmond, NS B0E 1S0For SaleMLS ID #202614276, Everett Vass, Cape Breton Realty Brokerage. NSAR
- C$149,0002 bd1 ba505 sqft51 Bennies Ln, Richmond, NS B0E 1V0For SaleMLS ID #202617939, Beth Groom, Cape Breton Realty Brokerage. NSAR
- C$144,5002 bd1 ba1k sqft276 Highway 320, Louisdale, NS B0E 1V0For SaleMLS ID #202619699, Lynn Kennedy, RE/MAX Park Place Inc. (Port Hawkesbury) Brokerage. NSAR
- C$99,9002 bd1 ba664 sqft3138 Highway 320, D'escousse, NS B0E 1K0For SaleMLS ID #202604104, Margaret Landry, RE/MAX Park Place Inc. (Port Hawkesbury) Brokerage. NSAR
- C$235,0002 bd1 ba1.1k sqft39 Napean St, Pt Hawkesbury, NS B9A 2E5For SaleMLS ID #202616712, Josh Ryan, iLand Realty Inc. Brokerage. NSAR
- C$295,0002 bd1 ba1.1k sqft8316 High Rd #4, Richmond, NS B0E 1K0For SaleMLS ID #202617041, Kevin King, Cape Breton Realty Brokerage. NSAR
- C$125,0002 bd1 ba640 sqft499 Corbetts Cove Rd, Richmond, NS B0E 3B0For SaleMLS ID #202611642, Josh Ryan, iLand Realty Inc. Brokerage. NSAR
- C$259,0003 bd1 ba919 sqft1321 Highway 247, Rockdale, NS B0E 3B0For SaleMLS ID #202613774, Robert Wambolt, Harvey Realties Limited (St.Peters) Brokerage. NSAR
- C$199,0003 bd2 ba1k sqft61 Gillis Cres, Pt Hawkesbury, NS B9A 3M9For SaleMLS ID #202620869, Sherry MacLeod, Cape Breton Realty Brokerage. NSAR
- C$289,9003 bd2 ba1.2k sqft9690 Grenville St, Richmond, NS B0E 3B0For SaleMLS ID #202609367, Robert Wambolt, Harvey Realties Limited (St.Peters) Brokerage. NSAR
- C$289,0003 bd1 ba1.1k sqft5419 Highway 344, Sand Pt, NS B0E 2G0For SaleMLS ID #202614142, Robert Wambolt, Harvey Realties Limited (St.Peters) Brokerage. NSAR
- C$125,0003 bd1 ba814 sqft1992 Highway 247, L'ardoise, NS B0E 3B0For SaleMLS ID #202611643, Josh Ryan, iLand Realty Inc. Brokerage. NSAR
- C$285,0004 bd2 ba1k sqft1520 Back Rd, Richmond, NS B0E 2X0For SaleMLS ID #202517346, Sherry MacLeod, Cape Breton Realty Brokerage. NSAR
