Nestled in the scenic community of River Bourgeois, this charming home overlooks the beautiful ocean inlet and offers the perfect blend of comfort, convenience, and water views. Easily accessible from the public road, the property features a spacious deck where you can relax and take in the water views. A screened in gazebo with a privacy fence provides a peaceful outdoor retreat, offering the ideal balance of accessibility and seclusion. Inside, the main level boasts an open-concept layout with a welcoming kitchen, dining area, and living room. Two comfortable bedrooms and a full bathroom complete the main floor. The full walkout basement provides excellent storage space and offers the potential to expand the home's finished living area to suit your needs. A standout feature of this property is the detached one-bedroom, one-bath guest suite complete with a kitchenette. Currently operating as a airbnb rental, it provides an excellent opportunity for supplemental income or can easily be used as a private guest house for family and friends. An added bonus is a green house and mature apple and pear trees. Whether you're looking for a waterfront-view home, an investment opportunity, or a peaceful place to enjoy life, this River Bourgeois property offers exceptional value in a beautiful setting with views you'll never tire of.
For sale
C$295,000
8316 High Rd #4, Richmond, NS B0E 1K0
2beds
1,134sqft
Single Family Residence
Built in ----
8,999 Square Feet Lot
$-- Zestimate®
C$260/sqft
C$-- HOA
What's special
Spacious deckOpen-concept layoutWelcoming kitchenDining areaTwo comfortable bedroomsFull walkout basementGreen house
- 80 days
- 18
- 1
Zillow last checked:
Listing updated:
Listed by:
Kevin King,
Cape Breton Realty Brokerage
Source: NSAR,MLS®#: 202617041 Originating MLS®#: Nova Scotia Association of REALTORS®
Originating MLS®#: Nova Scotia Association of REALTORS®Facts & features
Interior
Bedrooms & bathrooms
- Bedrooms: 2
- Bathrooms: 1
- Full bathrooms: 1
- Main level bathrooms: 1
- Main level bedrooms: 2
Bedroom
- Level: Main
- Area: 140.97
- Dimensions: 11.1 x 12.7
Bedroom 1
- Level: Main
- Area: 123.9
- Dimensions: 11.8 x 10.5
Bathroom
- Level: Main
- Area: 93.24
- Dimensions: 11.1 x 8.4
Kitchen
- Level: Main
- Area: 278.25
- Dimensions: 15.9 x 17.5
Living room
- Level: Main
- Area: 304.75
- Dimensions: 26.5 x 11.5
Heating
- Forced Air, Furnace, Heat Pump -Ductless
Appliances
- Included: Stove, Dryer, Washer, Microwave, Refrigerator
Features
- High Speed Internet, Master Downstairs
- Flooring: Laminate
- Basement: Full,Unfinished,Walk-Out Access
Interior area
- Total structure area: 1,134
- Total interior livable area: 1,134 sqft
- Finished area above ground: 1,134
Property
Parking
- Parking features: No Garage, Paved
Features
- Patio & porch: Deck
- Has view: Yes
- View description: Ocean
- Has water view: Yes
- Water view: Ocean
Lot
- Size: 8,999 Square Feet
- Features: Cleared, Landscaped, Sloping/Terraced, Under 0.5 Acres
Details
- Additional structures: Greenhouse, Shed(s)
- Parcel number: 75048413
- Zoning: HR
- Other equipment: No Rental Equipment
Construction
Type & style
- Home type: SingleFamily
- Architectural style: Bungalow
- Property subtype: Single Family Residence
Materials
- Shingle Siding
- Roof: Asphalt
Condition
- New construction: No
Utilities & green energy
- Gas: Oil
- Sewer: Septic Tank
- Water: Drilled Well
- Utilities for property: Cable Connected, Electricity Connected, Phone Connected, Electric
Community & HOA
Location
- Region: Richmond
Financial & listing details
- Price per square foot: C$260/sqft
- Price range: C$295K - C$295K
- Date on market: 7/9/2026
- Ownership: Freehold
- Electric utility on property: Yes
Price history
| Date | Event | Price |
|---|---|---|
| 8/6/2026 | Price change | C$295,000-6.2%C$260/sqft |
Source:  NSAR #202617041 Report a problem NSAR #202617041 Report a problem | ||
| 7/9/2026 | Listed for sale | C$314,500C$277/sqft |
Source: NSAR #202617041 Report a problem | ||
Public tax history
Tax history is unavailable.
Climate risks
Neighborhood: B0E
Nearby schools
GreatSchools rating
No schools nearby
We couldn't find any schools near this home.
Schools provided by the listing agent
- Elementary: East Richmond Education Centre
- Middle: Richmond Education Centre/ Academy
- High: Richmond Education Centre/ Academy
Source: NSAR. This data may not be complete. We recommend contacting the local school district to confirm school assignments for this home.

Similar homes
- C$299,9003 bd2 ba1.3k sqft346 Grandique Ferry Rd, Richmond, NS B0E 1V0For Sale
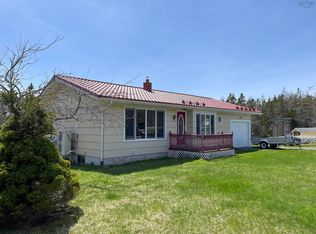 MLS ID #202611050, Rachel Keddy, Royal LePage Truro Real Estate Brokerage. NSAR
 - C$345,0003 bd1 ba1.1k sqft50 Riverview Dr S, Richmond, NS B0E 2X0For Sale
 MLS ID #202614734, Sherry MacLeod, Cape Breton Realty Brokerage. NSAR
 - C$345,0003 bd1 ba1.1k sqft50 Riverview Dr, Richmond, NS B0E 2X0For Sale
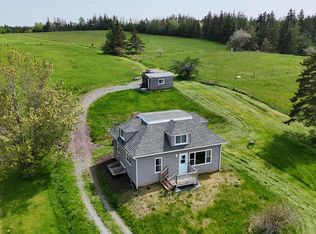 MLS ID #202614797, Sherry MacLeod, Cape Breton Realty Brokerage. NSAR
 - C$289,9003 bd2 ba1.2k sqft9690 Grenville St, Richmond, NS B0E 3B0For Sale
 MLS ID #202609367, Robert Wambolt, Harvey Realties Limited (St.Peters) Brokerage. NSAR
