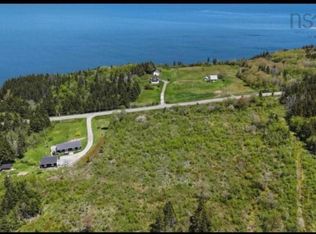
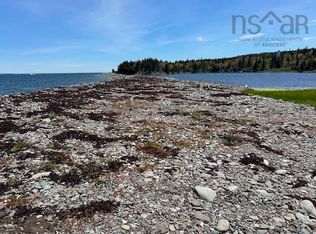
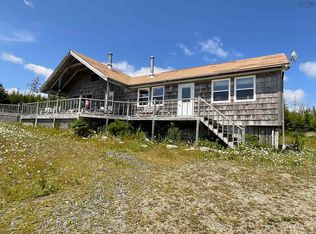
This is just the perfect home for you! The home is close to 1200 square feet with loads of upgrades over the past few years. The home has laminate floors throughout, updated kitchen and bathroom. There was also a new hot water tank put in and oil tank along with a new septic system, just to name a few. I almost forgot, new detached garage also. Great retirement home or loads of room for a growing family. Nice size eat-in kitchen, four season sun room, laundry room with lots of storage space. There are large bedrooms and living room with ocean views. The site is 1.69 acres (surveyed) and has lots of shrubs and trees planted by the owner. Pride of ownership is apparent. The list is too long for all the updates. This property is worth a look.
For sale
C$269,000
5419 Highway 344, Sand Pt, NS B0E 2G0
3beds
1,164sqft
Single Family Residence
Built in 24
1.69 Acres Lot
$-- Zestimate®
C$231/sqft
C$-- HOA
What's special
Laminate floors throughoutUpdated kitchenNew detached garageNice size eat-in kitchenFour season sun roomLarge bedrooms
- 136 days
- 11
- 0
Zillow last checked:
Listing updated:
Listed by:
Robert Wambolt,
Harvey Realties Limited (St.Peters) Brokerage
Source: NSAR,MLS®#: 202614142 Originating MLS®#: Nova Scotia Association of REALTORS®
Originating MLS®#: Nova Scotia Association of REALTORS®Facts & features
Interior
Bedrooms & bathrooms
- Bedrooms: 3
- Bathrooms: 1
- Full bathrooms: 1
- Main level bathrooms: 1
- Main level bedrooms: 3
Bedroom
- Level: Main
- Length: 9.1
Bedroom 1
- Level: Main
- Length: 11
Bedroom 2
- Level: Main
- Length: 10.8
Bathroom
- Level: Main
- Length: 7.3
Kitchen
- Level: Main
- Length: 15.7
Living room
- Level: Main
- Length: 13.7
Heating
- Forced Air, Furnace
Appliances
- Included: Stove, Dryer, Washer, Refrigerator
- Laundry: Laundry Room
Features
- High Speed Internet, Master Downstairs
- Flooring: Laminate, Vinyl
- Basement: Crawl Space,Unfinished
Interior area
- Total structure area: 1,164
- Total interior livable area: 1,164 sqft
- Finished area above ground: 1,164
Video & virtual tour
Property
Parking
- Total spaces: 2.5
- Parking features: Detached, 1.5, Gravel, Single
- Garage spaces: 1.5
- Has uncovered spaces: Yes
- Details: Parking Details(Gravel Drive), Garage Details(1.5 Car Detached, 16'x24', Vinyl Siding, Concrete Slab Floor, Asphalt Roof.)
Features
- Levels: One
- Stories: 1
- Patio & porch: Deck
Lot
- Size: 1.69 Acres
- Features: Partially Cleared, Landscaped, Sloping/Terraced, 1 to 2.99 Acres
Details
- Parcel number: 35168665
- Zoning: Res.
- Other equipment: No Rental Equipment
Construction
Type & style
- Home type: SingleFamily
- Property subtype: Single Family Residence
Materials
- Vinyl Siding
- Foundation: None
- Roof: Asphalt
Condition
- New construction: No
- Year built: 24
Utilities & green energy
- Gas: Oil
- Sewer: Septic Tank
- Water: Dug, Well
- Utilities for property: Electricity Connected, Phone Connected
Community & HOA
Community
- Features: School Bus Service
Location
- Region: Sand Pt
Financial & listing details
- Price per square foot: C$231/sqft
- Tax assessed value: C$95,200
- Price range: C$269K - C$269K
- Date on market: 6/11/2026
- Inclusions: Fridge, Stove, Washer And Dryer.
- Ownership: Freehold
- Electric utility on property: Yes
Price history
| Date | Event | Price |
|---|---|---|
| 9/8/2026 | Price change | C$269,000-6.9%C$231/sqft |
Source:  NSAR #202614142 Report a problem NSAR #202614142 Report a problem | ||
| 6/11/2026 | Listed for sale | C$289,000C$248/sqft |
Source: NSAR #202614142 Report a problem | ||
Public tax history
Tax history is unavailable.
Climate risks
Neighborhood: B0E
Nearby schools
GreatSchools rating
No schools nearby
We couldn't find any schools near this home.
Schools provided by the listing agent
- Elementary: Chedabucto Education Centre/ Guysborough Academy
- High: Chedabucto Education Centre/ Guysborough Academy
Source: NSAR. This data may not be complete. We recommend contacting the local school district to confirm school assignments for this home.

Similar homes
- C$288,0002 bd2 ba1.2k sqft36 Carr Rd, Guysborough, NS B0E 2G0For Sale
 MLS ID #202613169, Florian Zucker, Cape Breton Realty Brokerage. NSAR
 - C$249,9993 bd2 ba1k sqft3712 State Highway 206 Haut De Lf, Baie, NS B0E 2L0For Sale
 MLS ID #202607130, Lynn Kennedy, RE/MAX Park Place Inc. (Port Hawkesbury) Brokerage. NSAR
 - C$295,0003 bd1 ba1.5k sqft1659 Highway 206, West Arichat, NS B0E 3J0For Sale
 MLS ID #202609639, Everett Vass, Cape Breton Realty Brokerage. NSAR
 - C$235,0003 bd2 ba1.7k sqft39 R 24 Rd, Guysborough, NS B0H 1T0For Sale
 MLS ID #202519447, Tino Winter, Del Mar Realty Inc. Brokerage. NSAR
