This 2.5-story residence is strategically positioned on an elevated shoreline, providing expansive views of Canso Harbour. The property includes a private dock, offering direct access to the Harbour and the open ocean. The main level is thoughtfully designed with a spacious kitchen, an illuminated dining room, an open-concept living area, a half bathroom, and a dedicated laundry area. The second level comprises a primary bedroom, a craft room with balcony access, an additional bedroom, and a walk-up attic for supplementary storage. The heating system consists of ductless heat pumps complemented by an oil furnace. Furthermore, the property is conveniently located within walking distance of various amenities. A comprehensive list of recent updates and upgrades can be provided upon request.
For sale
C$260,000
1519 Union St, Canso, NS B0H 1H0
3beds
1,610sqft
Single Family Residence
Built in ----
5,000 Square Feet Lot
$-- Zestimate®
C$161/sqft
C$-- HOA
What's special
Elevated shorelinePrivate dockSpacious kitchenIlluminated dining roomHalf bathroomDedicated laundry areaPrimary bedroom
- 48 days
- 199
- 6
Zillow last checked:
Listing updated:
Listed by:
Shelby Boudreau,
Del Mar Realty Inc. Brokerage,
Marta Anderson,
Del Mar Realty Inc.
Source: NSAR,MLS®#: 202622048 Originating MLS®#: Nova Scotia Association of REALTORS®
Originating MLS®#: Nova Scotia Association of REALTORS®Facts & features
Interior
Bedrooms & bathrooms
- Bedrooms: 3
- Bathrooms: 2
- Full bathrooms: 1
- 1/2 bathrooms: 1
- Main level bathrooms: 1
Bedroom
- Level: Second
- Area: 95.52
- Dimensions: 10.92 x 8.75
Bathroom
- Level: Main
- Area: 15.93
- Dimensions: 6.17 x 2.58
Bathroom 1
- Level: Second
Dining room
- Level: Main
- Area: 133.83
- Dimensions: 11 x 12.17
Kitchen
- Level: Main
- Area: 142.63
- Dimensions: 10.5 x 13.58
Living room
- Level: Main
- Area: 133.19
- Dimensions: 11.42 x 11.67
Heating
- Forced Air, Furnace, Heat Pump -Ductless
Appliances
- Included: Electric Cooktop, Electric Oven, Dishwasher, Microwave, Refrigerator
Features
- See Remarks, High Speed Internet
- Flooring: Hardwood, Vinyl
- Basement: Full,Partial,Unfinished
Interior area
- Total structure area: 1,610
- Total interior livable area: 1,610 sqft
- Finished area above ground: 1,610
Property
Parking
- Total spaces: 1
- Parking features: No Garage, Single
- Details: Parking Details(Parking Available), Garage Details(None)
Features
- Levels: 2.5 Storey
- Stories: 2
- Patio & porch: Porch
- Exterior features: Balcony, Dock
- Has spa: Yes
- Spa features: Bath
- Has view: Yes
- View description: Harbour
- Has water view: Yes
- Water view: Harbour
- Waterfront features: Harbour, Access: Harbour, Salt Water
Lot
- Size: 5,000 Square Feet
- Features: Cleared, Partial Landscaped, Sloping/Terraced, Under 0.5 Acres
Details
- Parcel number: 35023639
- Zoning: R-1
- Other equipment: No Rental Equipment
Construction
Type & style
- Home type: SingleFamily
- Property subtype: Single Family Residence
Materials
- Vinyl Siding
- Foundation: Stone
- Roof: Asphalt
Condition
- New construction: No
Utilities & green energy
- Gas: Oil
- Sewer: Municipal
- Water: Municipal
- Utilities for property: Cable Connected, Electricity Connected, Phone Connected, Other, Electric
Community & HOA
Community
- Features: Park, Playground, Recreation Center, School Bus Service, Shopping, Marina, Place of Worship, Beach
Location
- Region: Canso
Financial & listing details
- Price per square foot: C$161/sqft
- Tax assessed value: C$46,000
- Price range: C$260K - C$260K
- Date on market: 9/1/2026
- Inclusions: Microwave, Fridge, Cook-Top, Oven, Dishwasher
- Exclusions: Personal Items And Belongings
- Ownership: Freehold
- Electric utility on property: Yes
Price history
| Date | Event | Price |
|---|---|---|
| 9/1/2026 | Listed for sale | C$260,000+766.7%C$161/sqft |
Source:  NSAR #202622048 Report a problem NSAR #202622048 Report a problem | ||
| 11/29/2012 | Sold | C$30,000C$19/sqft |
Source: Public Record Report a problem | ||
Public tax history
| Year | Property taxes | Tax assessment |
|---|---|---|
| 2019 | -- | C$40,400 |
Climate risks
Neighborhood: Canso
Nearby schools
GreatSchools rating
No schools nearby
We couldn't find any schools near this home.
Schools provided by the listing agent
- Elementary: Fanning Education Centre/ Canso Academy
- Middle: Fanning Education Centre/ Canso Academy
- High: Fanning Education Centre/ Canso Academy
Source: NSAR. This data may not be complete. We recommend contacting the local school district to confirm school assignments for this home.
Similar homes
- C$189,0003 bd1 ba1.2k sqft1440 Union St, Canso, NS B0H 1H0For Sale
 MLS ID #202620491, Johannes Dombrowski, iLand Realty Inc. Brokerage. NSAR
 - C$190,0004 bd1 ba1.7k sqft53 Carleton Ter, Guysborough, NS B0H 1H0For Sale
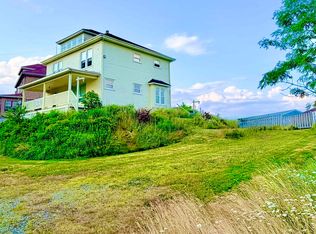 MLS ID #202528773, Marta Anderson, Del Mar Realty Inc. Brokerage. NSAR
 - C$235,0003 bd2 ba1.1k sqft269 Main St, Canso, NS B0H 1H0For Sale
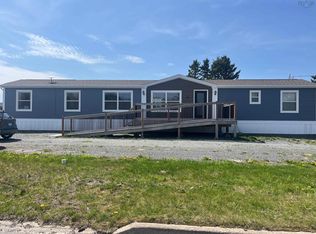 MLS ID #202613709, Carmel Avery-MacDonald, Viewpoint Realty Services Inc.(Antigonish) Brokerage. NSAR
 - C$245,0004 bd2 ba1.1k sqft5174 Highway 316, Charlos Cove, NS B0H 1T0For Sale
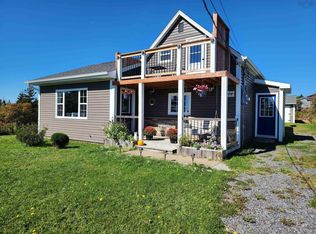 MLS ID #202625302, Shelby Boudreau, Del Mar Realty Inc. Brokerage. NSAR
