This 3 Bedroom, 1 Bath bungalow includes 3 parcels of land for an impressive combined lot size of 46,280 SQ FT. Located just off the Frankville Road just 20 minutes to the town of Port Hawkesbury and 25 minutes to the town of Antigonish and 5 minutes to Cape Jack Beach. Inside you will find a functional layout featuring a foyer with coat closet, bright kitchen with ceramic tile, wood cupboards including a pantry and double sink. Cozy living room to watch some of the best sunsets around! The home also includes an unfinished walk-out basement, providing excellent potential for additional living space, a rental suite, or a workshop. Several important updates have already been completed for peace of mind, including architectural shingles (9years), 2 ductless heat pumps (2 years), soffits (2025), a Roth oil tank replaced in 2022, UV light and water pump (1 year). The side yard has been filled and leveled, making it ideal for a future garage or shed. Materials are already on site to help you get started, including wood to reinforce the deck and paint for both interior and exterior projects. With its large lot, recent upgrades, and room to grow, this property if full of potential and ready for its next owner to make it their own. The community has a recreation centre, wonderful corner store for your daily needs, bank, church, and post office.
For sale
C$279,900
159 Old Post Rd, Frankville, NS B0H 1K0
3beds
1,008sqft
Single Family Residence
Built in 1973
1.06 Acres Lot
$-- Zestimate®
C$278/sqft
C$-- HOA
What's special
Functional layoutFoyer with coat closetUnfinished walk-out basementLarge lot
- 186 days
- 18
- 0
Likely to sell faster than
Zillow last checked:
Listing updated:
Listed by:
Lynn Kennedy,
RE/MAX Park Place Inc. (Port Hawkesbury) Brokerage
Source: NSAR,MLS®#: 202604981 Originating MLS®#: Nova Scotia Association of REALTORS®
Originating MLS®#: Nova Scotia Association of REALTORS®Facts & features
Interior
Bedrooms & bathrooms
- Bedrooms: 3
- Bathrooms: 1
- Full bathrooms: 1
- Main level bathrooms: 1
- Main level bedrooms: 3
Bedroom
- Level: Main
- Area: 113.82
- Dimensions: 12.42 x 9.17
Bedroom 1
- Level: Main
- Area: 90
- Dimensions: 9 x 10
Bathroom
- Level: Main
- Area: 64.17
- Dimensions: 9.17 x 7
Kitchen
- Level: Main
- Area: 112.29
- Dimensions: 12.83 x 8.75
Living room
- Level: Main
- Area: 144
- Dimensions: 12 x 12
Heating
- Forced Air, Furnace, Heat Pump -Ductless
Appliances
- Included: Stove, Dishwasher, Refrigerator
Features
- High Speed Internet, Master Downstairs
- Flooring: Ceramic Tile, Laminate
- Basement: Unfinished
Interior area
- Total structure area: 1,008
- Total interior livable area: 1,008 sqft
- Finished area above ground: 1,008
Property
Parking
- Parking features: No Garage, Paved
- Details: Parking Details(Several Vehichles), Garage Details(18x18 Shed With Concrete Floor)
Features
- Patio & porch: Deck, Patio
Lot
- Size: 1.06 Acres
- Features: 1 to 2.99 Acres
Details
- Additional structures: Shed(s)
- Additional parcels included: 10092443,10092450
- Parcel number: 01259977
- Zoning: res
- Other equipment: No Rental Equipment
Construction
Type & style
- Home type: SingleFamily
- Architectural style: Bungalow
- Property subtype: Single Family Residence
Materials
- Shingle Siding
- Roof: Asphalt
Condition
- New construction: No
- Year built: 1973
Utilities & green energy
- Gas: Oil
- Sewer: Septic Tank
- Water: Drilled Well
- Utilities for property: Cable Connected, Electricity Connected, Phone Connected
Community & HOA
Community
- Features: Park, Playground, Recreation Center, School Bus Service, Place of Worship, Beach
Location
- Region: Frankville
Financial & listing details
- Price per square foot: C$278/sqft
- Tax assessed value: C$106,300
- Price range: C$279.9K - C$279.9K
- Date on market: 3/19/2026
- Inclusions: Fridge, Stove, Dishwasher
- Ownership: Freehold
- Electric utility on property: Yes
Price history
| Date | Event | Price |
|---|---|---|
| 3/19/2026 | Listed for sale | C$279,900C$278/sqft |
Source:  NSAR #202604981 Report a problem NSAR #202604981 Report a problem | ||
Public tax history
| Year | Property taxes | Tax assessment |
|---|---|---|
| 2019 | -- | C$106,300 |
Climate risks
Neighborhood: B0H
Nearby schools
GreatSchools rating
No schools nearby
We couldn't find any schools near this home.
Schools provided by the listing agent
- Elementary: East Antigonish Education Centre/Academy
- High: East Antigonish Education Centre/Academy
Source: NSAR. This data may not be complete. We recommend contacting the local school district to confirm school assignments for this home.
Similar homes
- C$359,9004 bd2 ba1.4k sqft385 Frankville Rd, Antigonish, NS B0H 1K0For Sale
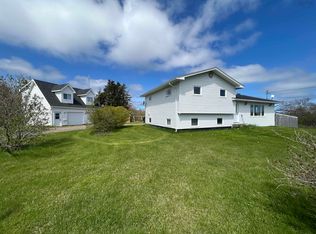 MLS ID #202613527, Paul MacGillivray, Viewpoint Realty Services Inc.(Antigonish) Brokerage. NSAR
 - C$275,0002 bd1 ba882 sqft11900 Highway 4, West Havre Boucher, NS B0H 1P0For Sale
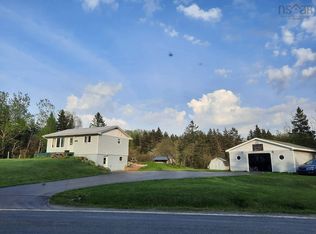 MLS ID #202417033, Jonathan David, PG Direct Realty Ltd. Brokerage. NSAR
 - C$299,5004 bd1 ba1.1k sqft12473 Highway 4, Havre Boucher, NS B0H 1P0For Sale
 MLS ID #202620301, Jonathan David, PG Direct Realty Ltd. Brokerage. NSAR
 - C$175,0002 bd1 ba816 sqft44 Melong Rd W, Antigonish, NS B0H 1P0For Sale
 MLS ID #202620565, Ann Swallow, ROYAL LEPAGE HIGHLAND PROPERTIES - D100 Brokerage. NSAR
