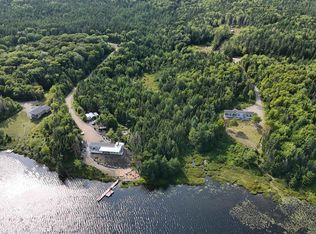
Located on beautiful MacMillan Lakes between Louisdale and Port Hawkesbury, this well-maintained 2021-built mini home offers the perfect blend of comfort, privacy, and waterfront living. Set on 2.58 acres with approximately 151 feet of shoreline, there is plenty of room to enjoy the outdoors and take in the peaceful surroundings. The like new home features a thoughtful layout with two bedrooms positioned at opposite ends, each with a nearby bathroom for added privacy. One bedroom also includes a convenient walk-in closet. The spacious living area is filled with natural light from large windows overlooking the water, creating a bright and inviting space to relax and enjoy the view. Step outside onto the deck overlooking the lake; the perfect spot to enjoy your morning coffee, unwind, or take in the peaceful setting. A wood stove provides cozy warmth in the living room, while a heat pump offers efficient heating and cooling, including air conditioning for the warmer months. A generator provides added peace of mind during power outages. The property also features a newer well, septic system, and driveway, making this a move-in-ready waterfront retreat. Whether you're looking for a year-round home, a peaceful getaway, or a place to enjoy lakefront living, this property is worth a look!
For sale
C$379,000
85 Lucas Ln, Richmond, NS B0E 1J0
2beds
1,221sqft
Mobile Home
Built in 2019
2.58 Acres Lot
$-- Zestimate®
C$310/sqft
C$-- HOA
What's special
Thoughtful layoutWalk-in closetDeck overlooking the lakeAir conditioningPeaceful surroundings
- 9 hours |
- 10 |
- 0 |
Zillow last checked:
Listing updated:
Listed by:
Sherry MacLeod,
Cape Breton Realty Brokerage
Source: NSAR,MLS®#: 202620591 Originating MLS®#: Nova Scotia Association of REALTORS®
Originating MLS®#: Nova Scotia Association of REALTORS®Facts & features
Interior
Bedrooms & bathrooms
- Bedrooms: 2
- Bathrooms: 2
- Full bathrooms: 2
- Main level bathrooms: 2
- Main level bedrooms: 2
Bedroom
- Level: Main
- Area: 180
- Dimensions: 15 x 12
Bedroom 1
- Level: Main
- Area: 195
- Dimensions: 15 x 13
Bathroom
- Level: Main
- Area: 56
- Dimensions: 7 x 8
Bathroom 1
- Level: Main
- Area: 48
- Dimensions: 6 x 8
Kitchen
- Level: Main
- Area: 255
- Dimensions: 17 x 15
Living room
- Level: Main
- Area: 255
- Dimensions: 17 x 15
Heating
- Baseboard, Heat Pump -Ductless, Stove
Appliances
- Included: Range, Dishwasher, Dryer - Electric, Washer, Refrigerator
- Laundry: Laundry Room
Features
- Ensuite Bath, High Speed Internet, Master Downstairs
- Flooring: Laminate
- Basement: None
- Has fireplace: Yes
- Fireplace features: Wood Burning Stove
Interior area
- Total structure area: 1,221
- Total interior livable area: 1,221 sqft
- Finished area above ground: 1,221
Video & virtual tour
Property
Parking
- Parking features: No Garage, Gravel
Features
- Patio & porch: Deck
- Has view: Yes
- View description: Lake
- Has water view: Yes
- Water view: Lake
- Waterfront features: Lake, Lake Privileges, Fresh Water
- Frontage length: Water Frontage(142 Feet)
Lot
- Size: 2.58 Acres
- Features: Partially Cleared, Sloping/Terraced, 1 to 2.99 Acres
Details
- Parcel number: 75136705
- Lease amount: $0
- Zoning: RG-2
- Other equipment: No Rental Equipment
Construction
Type & style
- Home type: MobileManufactured
- Property subtype: Mobile Home
Materials
- Vinyl Siding
- Foundation: Pillar/Post/Pier
- Roof: Asphalt
Condition
- New construction: No
- Year built: 2019
Utilities & green energy
- Sewer: Septic Tank
- Water: Drilled Well
- Utilities for property: Cable Connected, Electricity Connected, Phone Connected, Electric
Community & HOA
Community
- Features: School Bus Service
Location
- Region: Richmond
Financial & listing details
- Price per square foot: C$310/sqft
- Tax assessed value: C$245,600
- Price range: C$379K - C$379K
- Date on market: 8/14/2026
- Inclusions: Appliances
- Ownership: Freehold
- Electric utility on property: Yes
Price history
| Date | Event | Price |
|---|---|---|
| 8/14/2026 | Listed for sale | C$379,000C$310/sqft |
Source:  NSAR #202620591 Report a problem NSAR #202620591 Report a problem | ||
Public tax history
Tax history is unavailable.
Climate risks
Neighborhood: B0E
Nearby schools
GreatSchools rating
No schools nearby
We couldn't find any schools near this home.
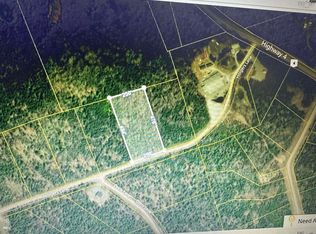
- C$59,0003.2 acresLucas Ln LOT 40, Richmond, NS B0E1J0Lot/Land
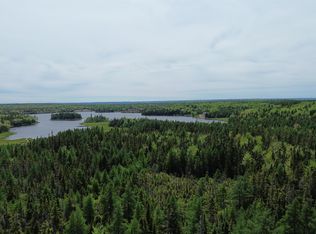
- C$24,5002.75 acresHolgers Ln LOT 56, Richmond, NS B0E1J0Lot/Land
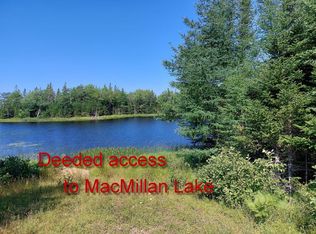
- C$35,0004.21 acres21 Doris Ln, Richmond, NS B0E1J0Lot/Land
- C$29,5004.34 acresLOT 22 Highway 4, Kempt Road, NS B0E1J0Lot/Land
- C$62,5004.99 acres147 Holgers Ln #B0E-1J0, Richmond, NS B0E1J0Lot/Land
- C$79,00017.89 acresBasin Rd, Richmond, NS B0E1J0Lot/Land
- C$49,0002.31 acresLOT 8 Evanston Rd, Richmond, NS B0E1J0Lot/Land
- C$74,9002.22 acresAndreas Popp Ln LOT 30, Evanston, NS B0E1J0Lot/Land
Similar homes
- C$389,0003 bd2 ba1.1k sqft58 Golden Shore Ln, Inverness, NS B0E 3K0For Sale
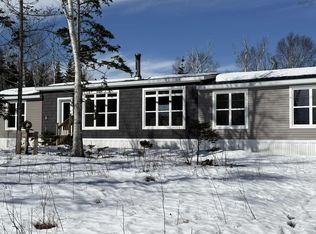 MLS ID #202605253, Kelly Austin, RE/MAX Park Place Inc. (Port Hawkesbury) Brokerage. NSAR
 - C$419,0003 bd2 ba1.5k sqft77 Lower River Rd, Richmond, NS B0E 1J0For Sale
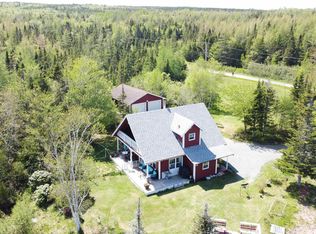 MLS ID #202522042, Lynn Kennedy, RE/MAX Park Place Inc. (Port Hawkesbury) Brokerage. NSAR
 - C$389,0002 bd1 ba1.2k sqft156 Widow Point Loop, Inverness, NS B0E 3K0For Sale
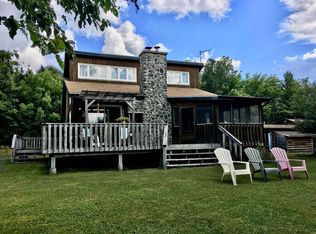 MLS ID #202607725, Tanja Wypper, Cape Breton Realty Brokerage. NSAR
 - C$399,9002 bd1 ba1.4k sqft2420 Marble Mountain Rd, Inverness, NS B0E 3K0For Sale
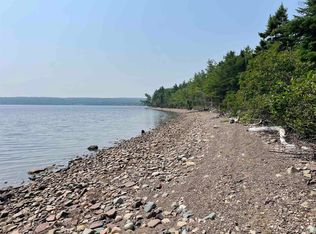 MLS ID #202517885, Vince Grittani, Cape Breton Realty Brokerage. NSAR
 - C$310,0004 bd1 ba1.1k sqft12473 Highway 4, Havre Boucher, NS B0H 1P0For SaleMLS ID #202620301, Jonathan David, PG Direct Realty Ltd. Brokerage. NSAR
- C$349,0001 bd1 ba938 sqft1595 W Bay Rd, Dundee, NS B0E 3K0For SaleMLS ID #202614282, Tanja Wypper, Cape Breton Realty Brokerage. NSAR
- C$414,9003 bd2 ba1.4k sqft7 Lances Ln, Richmond, NS B0E 1K0For SaleMLS ID #202608033, Terry Campbell, RE/MAX NOVA (Windsor) Brokerage. NSAR
- C$345,0003 bd1 ba1.1k sqft50 Riverview Dr, Richmond, NS B0E 2X0For SaleMLS ID #202614797, Sherry MacLeod, Cape Breton Realty Brokerage. NSAR
- C$359,0003 bd2 ba980 sqft8710 Highway 4 Riv, River Bourgeois, NS B0E 2X0For SaleMLS ID #202614976, Robert Wambolt, Harvey Realties Limited (St.Peters) Brokerage. NSAR
- C$319,9003 bd2 ba1.3k sqft346 Grandique Ferry Rd, Richmond, NS B0E 1V0For SaleMLS ID #202611050, Rachel Keddy, Royal LePage Truro Real Estate Brokerage. NSAR
- C$345,0003 bd1 ba1.1k sqft50 Riverview Dr S, Richmond, NS B0E 2X0For SaleMLS ID #202614734, Sherry MacLeod, Cape Breton Realty Brokerage. NSAR
- C$359,9004 bd2 ba1.4k sqft385 Frankville Rd, Antigonish, NS B0H 1K0For SaleMLS ID #202613527, Paul MacGillivray, Viewpoint Realty Services Inc.(Antigonish) Brokerage. NSAR
- C$379,0002 bd1 ba900 sqft153 Burkes Rd, Richmond, NS B0E 3B0For SaleMLS ID #202612278, Josh Ryan, iLand Realty Inc. Brokerage. NSAR
- C$329,0003 bd2 ba954 sqft19 Cove Rd, West Arichat, NS B0E 3J0For SaleMLS ID #202613400, Robert Wambolt, Harvey Realties Limited (St.Peters) Brokerage. NSAR
- C$469,0002 bd1 ba784 sqft205 Brodies Rd, Richmond, NS B0E 1K0For SaleMLS ID #202526275, Josh Ryan, iLand Realty Inc. Brokerage. NSAR
- C$299,9002 bd1 ba1k sqft23 Evong Rd, Richmond, NS B0E 3B0For SaleMLS ID #202617783, Sherry MacLeod, Cape Breton Realty Brokerage. NSAR
- C$329,0003 bd2 ba1.4k sqft593 Veterans Memorial Dr, Richmond, NS B0E 1A0For SaleMLS ID #202616113, Robert Wambolt, Harvey Realties Limited (St.Peters) Brokerage. NSAR
- C$225,0003 bd2 ba1.2k sqft57 Bennies Lane Ext, Richmond, NS B0E 1V0For SaleMLS ID #202612155, Josh Ryan, iLand Realty Inc. Brokerage. NSAR
- C$399,9003 bd2 ba1.6k sqft61 Hilltop Dr, Inverness, NS B9A 1P2New ConstructionMLS ID #202614471, Elizabeth Barry, Engel & Volkers Brokerage. NSAR
- C$299,0002 bd2 ba1.2k sqft1184 Highway 206, West Arichat, NS B0E 3J0For SaleMLS ID #202522455, Josh Ryan, iLand Realty Inc. Brokerage. NSAR
