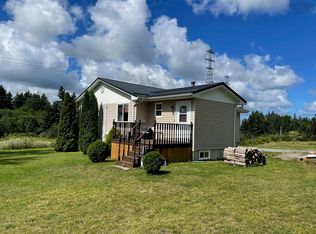
Brand new, to-be-built bungalow in the sought-after Hilltop Subdivision, perfectly positioned in Port Hastings — one of Cape Breton's most strategically located and fastest-growing communities. With sweeping views of the Strait of Canso and a neighbourhood on the rise, this is an opportunity you won't want to miss. Spanning over 1,600 sq ft of single-level living, this 3-bedroom, 2-bathroom home is thoughtfully designed for those who want to live beautifully without compromise. The open-concept kitchen, dining, and living areas create a warm, connected space ideal for families and entertainers alike. The master suite features a private ensuite and walk-through closet, while two additional bedrooms and a dedicated laundry room complete this smart, accessible layout — perfect for retirees and downsizers looking to age in place with ease, or young families ready to put down roots. The single-level design means no stairs, no worries — just comfortable, convenient living in a home built to modern specifications throughout. Port Hastings is experiencing exciting momentum. With ongoing development in the Strait Area, growing investment along the Strait of Canso corridor, and Cape Breton cementing itself as a world-class 4-season destination, this is a community where your investment in a home is also an investment in a thriving future. Occupancy expected December 2026. Inquire today for full specifications.
New construction
C$399,900
61 Hilltop Dr, Inverness, NS B9A 1P2
3beds
1,620sqft
Single Family Residence
Built in ----
9,099 Square Feet Lot
$-- Zestimate®
C$247/sqft
C$-- HOA
What's special
Two additional bedroomsDedicated laundry room
- 120 days
- 34
- 0
Zillow last checked:
Listing updated:
Listed by:
Elizabeth Barry,
Engel & Volkers Brokerage
Source: NSAR,MLS®#: 202614471 Originating MLS®#: Nova Scotia Association of REALTORS®
Originating MLS®#: Nova Scotia Association of REALTORS®Facts & features
Interior
Bedrooms & bathrooms
- Bedrooms: 3
- Bathrooms: 2
- Full bathrooms: 2
- Main level bathrooms: 2
- Main level bedrooms: 3
Bedroom
- Level: Main
- Area: 190
- Dimensions: 12.67 x 15
Bedroom 1
- Level: Main
- Area: 98.96
- Dimensions: 9.5 x 10.42
Bedroom 2
- Level: Main
- Area: 128.47
- Dimensions: 12.33 x 10.42
Bathroom
- Level: Main
- Area: 89.13
- Dimensions: 12.58 x 7.08
Bathroom 1
- Level: Main
- Area: 85
- Dimensions: 5.67 x 15
Dining room
- Level: Main
- Area: 135
- Dimensions: 9 x 15
Kitchen
- Level: Main
- Area: 156.25
- Dimensions: 10.42 x 15
Living room
- Level: Main
- Area: 336
- Dimensions: 21 x 16
Heating
- Baseboard, Heat Pump -Ductless
Appliances
- Included: None
- Laundry: Laundry Room
Features
- Ensuite Bath, High Speed Internet, Master Downstairs
- Flooring: Vinyl
- Basement: Other,None
Interior area
- Total structure area: 1,620
- Total interior livable area: 1,620 sqft
- Finished area above ground: 1,620
Property
Parking
- Parking features: Gravel
Features
- Levels: One
- Stories: 1
- Patio & porch: Porch
Lot
- Size: 9,099 Square Feet
- Features: Cleared, Level, Under 0.5 Acres, Near Public Transit
Details
- Parcel number: 50300474
- Zoning: res
- Other equipment: HRV (Heat Rcvry Ventln), No Rental Equipment
Construction
Type & style
- Home type: SingleFamily
- Property subtype: Single Family Residence
Materials
- Wood Siding
- Foundation: Slab
- Roof: Metal
Condition
- New Construction,To Be Built
- New construction: Yes
Utilities & green energy
- Sewer: Municipal
- Water: Municipal
- Utilities for property: Cable Connected, Electricity Connected, Phone Connected, Electric
Community & HOA
Community
- Features: Park, Playground, Recreation Center, School Bus Service, Shopping, Marina, Place of Worship, Beach
Location
- Region: Inverness
Financial & listing details
- Price per square foot: C$247/sqft
- Price range: C$399.9K - C$399.9K
- Date on market: 6/15/2026
- Ownership: Freehold
- Electric utility on property: Yes
Price history
| Date | Event | Price |
|---|---|---|
| 6/15/2026 | Listed for sale | C$399,900C$247/sqft |
Source:  NSAR #202614471 Report a problem NSAR #202614471 Report a problem | ||
Public tax history
Tax history is unavailable.
Climate risks
Neighborhood: B9A
Nearby schools
GreatSchools rating
No schools nearby
We couldn't find any schools near this home.
Similar homes
- C$409,0006 bd2 ba2.2k sqft30 Lovers Ln, Inverness, NS B9A 1N3For Sale
 MLS ID #202606459, Lynn Kennedy, RE/MAX Park Place Inc. (Port Hawkesbury) Brokerage. NSAR
 - C$379,0003 bd2 ba1.8k sqft113 Philpott St, Pt Hawkesbury, NS B9A 2H1For Sale
 MLS ID #202619774, Ryan Ehler, Keller Williams Select Realty(Sydney,Townsend St.) Brokerage. NSAR
 - C$424,9003 bd1 ba1.8k sqft650 Main St, Mulgrave, NS B0E 2G0For Sale
 MLS ID #202623304, Sonia Morgan, Keller Williams Select Realty (Truro) Brokerage. NSAR
 - C$439,0004 bd3 ba2k sqft62 Timmons Maclean Rd, Inverness, NS B9A 1J7For Sale
 MLS ID #202616500, Timothy Peters, ROYAL LEPAGE HIGHLAND PROPERTIES - D100 Brokerage. NSAR
