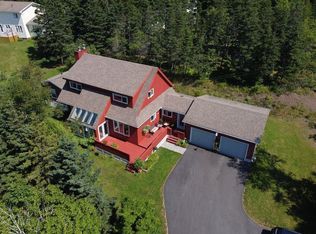
Welcome to this beautifully maintained home offering breathtaking views of the Strait of Canso and spectacular sunsets. Featuring a new architectural shingle roof and a new heating system with an electric boiler providing comfortable in-floor heating throughout. The main level offers a spacious foyer, an inviting open-concept kitchen and living area, and a propane fireplace that creates a warm and welcoming atmosphere. The custom-built maple kitchen features an island with seating, ample cabinetry, and a large walk-in pantry. Custom window blinds throughout add an elegant finishing touch. The main floor also includes a dining room that could easily serve as an additional bedroom, a convenient laundry room, and a half bath. The spacious primary bedroom features custom cabinetry and a beautiful 4 PC ensuite with a soaker tub and separate stand-up-shower. The lower level is accessed by a solid staircase and offers excellent flexablilty. The walk out level includes two bedrooms, one with walk in closet, a large rec room, a full bathroom with soaker tub and stand up shower, a storage room, and utility room. The walk-out design provides excellent natural light and convenient access to the outdoors. Outside, enjoy the spectacular views from the large deck, along with a greenhouse, raised garden beds, fruit trees, and a storage shed. The 16x24 attached garage provides plenty of room for parking, storage or hobbies. With ample storage, quality custom finishes, multiple living spaces, and incredible water views, this property offers a wonderful combination of comfort, functionality, and coastal beauty on Cape Breton Island! Located just across from the NSCC STRAIT AREA CAMPUS.
For sale
C$595,000
45 Embree Island Rd, Pt Hawkesbury, NS B9A 2A3
3beds
2,163sqft
Single Family Residence
Built in 2004
6,564 Square Feet Lot
$-- Zestimate®
C$275/sqft
C$-- HOA
What's special
Spectacular sunsetsNew architectural shingle roofSpacious foyerCustom-built maple kitchenIsland with seatingAmple cabinetryLarge walk-in pantry
- 42 days
- 38
- 1
Zillow last checked:
Listing updated:
Listed by:
Lynn Kennedy,
RE/MAX Park Place Inc. (Port Hawkesbury) Brokerage
Source: NSAR,MLS®#: 202622044 Originating MLS®#: Nova Scotia Association of REALTORS®
Originating MLS®#: Nova Scotia Association of REALTORS®Facts & features
Interior
Bedrooms & bathrooms
- Bedrooms: 3
- Bathrooms: 3
- Full bathrooms: 2
- 1/2 bathrooms: 1
- Main level bathrooms: 1
- Main level bedrooms: 1
Bedroom
- Level: Lower
- Area: 96.75
- Dimensions: 10.75 x 9
Bedroom 1
- Level: Lower
- Area: 127.46
- Dimensions: 13.42 x 9.5
Bathroom
- Level: Main
- Area: 35
- Dimensions: 5 x 7
Bathroom 1
- Level: Lower
- Area: 77
- Dimensions: 11 x 7
Dining room
- Level: Main
- Area: 233.33
- Dimensions: 16.67 x 14
Kitchen
- Level: Main
- Area: 320
- Dimensions: 16 x 20
Living room
- Level: Main
- Area: 156.14
- Dimensions: 12.83 x 12.17
Heating
- In Floor
Appliances
- Included: Stove, Dishwasher, Dryer, Washer, Microwave, Refrigerator
- Laundry: Laundry Room
Features
- Ensuite Bath, High Speed Internet, Master Downstairs
- Flooring: Ceramic Tile, Engineered Hardwood, Laminate
- Basement: Finished,Walk-Out Access
- Has fireplace: Yes
- Fireplace features: Propane
Interior area
- Total structure area: 2,163
- Total interior livable area: 2,163 sqft
- Finished area above ground: 1,213
Property
Parking
- Total spaces: 3
- Parking features: Attached, Single, Double, Gravel
- Attached garage spaces: 1
- Has uncovered spaces: Yes
- Details: Parking Details(Double Gravel Driveway Room 2 Cars), Garage Details(Attached 16x24)
Features
- Patio & porch: Deck
- Has spa: Yes
- Spa features: Private
- Has view: Yes
- View description: Ocean
- Has water view: Yes
- Water view: Ocean
Lot
- Size: 6,564 Square Feet
- Features: Landscaped, Under 0.5 Acres
Details
- Additional structures: Greenhouse, Shed(s)
- Parcel number: 50154152
- Zoning: res
- Other equipment: Air Exchanger, Fuel Tank(s)
Construction
Type & style
- Home type: SingleFamily
- Architectural style: Bungalow
- Property subtype: Single Family Residence
Materials
- Vinyl Siding
- Roof: Asphalt
Condition
- New construction: No
- Year built: 2004
Utilities & green energy
- Sewer: Municipal
- Water: Municipal
- Utilities for property: Cable Connected, Electricity Connected, Phone Connected, Electric
Community & HOA
Community
- Features: Park, Playground, Recreation Center, School Bus Service, Shopping, Marina, Place of Worship
Location
- Region: Pt Hawkesbury
Financial & listing details
- Price per square foot: C$275/sqft
- Tax assessed value: C$158,700
- Price range: C$595K - C$595K
- Date on market: 9/1/2026
- Inclusions: Fridge, Cook Top, Wall Oven, Dishwasher, Washer, Dryer, Custom Blinds/Curtains
- Ownership: Freehold
- Electric utility on property: Yes
Price history
| Date | Event | Price |
|---|---|---|
| 9/8/2026 | Price change | C$595,000-4.8%C$275/sqft |
Source:  NSAR #202622044 Report a problem NSAR #202622044 Report a problem | ||
| 9/1/2026 | Listed for sale | C$625,000C$289/sqft |
Source: NSAR #202622044 Report a problem | ||
Public tax history
| Year | Property taxes | Tax assessment |
|---|---|---|
| 2019 | -- | C$158,700 |
Climate risks
Neighborhood: B9A
Nearby schools
GreatSchools rating
No schools nearby
We couldn't find any schools near this home.
Schools provided by the listing agent
- Elementary: Tamarac Education Centre
- High: Strait Area Education/ Recreation Centre
Source: NSAR. This data may not be complete. We recommend contacting the local school district to confirm school assignments for this home.
- C$218,3003 bd2 ba2.4k sqft43 Embree Island Rd, Pt Hawkesbury, NS B9A2A3Off Market
- C$109,1005 bd2 ba1.4k sqft47 Embree Island Rd, Pt Hawkesbury, NS B9A2A3Off Market
- C$118,7002 bd1 ba1.3k sqft51 Embree Island Rd, Pt Hawkesbury, NS B9A2A3Off Market
- C$114,4003 bd2 ba1.7k sqft39 Embree Island Rd, Pt Hawkesbury, NS B9A2A3Off Market
Similar homes
- C$569,0004 bd5 ba3.1k sqft39 Davis Dr, Inverness, NS B9A 1R2For Sale
 MLS ID #202622945, Debbie Benn, Harvey Realties Limited Brokerage. NSAR
 - C$524,5003 bd3 ba2.7k sqft18 Sydney Rd, Pt Hawkesbury, NS B9A 3A4For Sale
 MLS ID #202605723, Lynn Kennedy, RE/MAX Park Place Inc. (Port Hawkesbury) Brokerage. NSAR
 - C$529,0003 bd2 ba2.2k sqft12 Waye Ct, Pt Hawkesbury, NS B9A 3B5For Sale
 MLS ID #202620119, Lynn Kennedy, RE/MAX Park Place Inc. (Port Hawkesbury) Brokerage. NSAR
 - C$379,0003 bd2 ba1.8k sqft113 Philpott St, Pt Hawkesbury, NS B9A 2H1For Sale
 MLS ID #202619774, Ryan Ehler, Keller Williams Select Realty(Sydney,Townsend St.) Brokerage. NSAR
