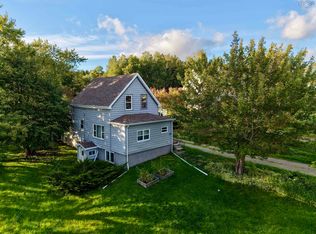
Welcome to this well-maintained and thoughtfully updated 3-bedroom, 1.5 bathroom home! The main level features a welcoming living room, spacious kitchen, and dining area. The living room is equipped with a pellet stove and heat pump, creating a warm and comfortable space for everyday living. The dining room opens onto the deck, complete with a gazebo and a view of the Strait- the perfect spot to relax, entertain or enjoy your morning coffee. A versatile bonus room also on the main level adds even more flexibility to the home and could be used as a home office, REC room, playroom, or whatever fits your needs! Numerous updates have been completed throughout, including fresh paint on the walls and kitchen cabinets, new flooring throughout the entire upper level, a brand-new bathroom, and new light fixtures throughout the home. The unfinished basement provides additional storage space and potential for future development. The property also features an impressive 30'x30' wired and insulated garage offering plenty of room for vehicles, storage or a work shop. With many updates, versatile spaces, outdoor entertaining area and water views, this home is more in ready and waiting for its new owners. VIEW TODAY!
For sale
C$439,000
5 Brown St, Inverness, NS B9A 1L6
3beds
2,683sqft
Single Family Residence
Built in ----
0.34 Acres Lot
$-- Zestimate®
C$164/sqft
C$-- HOA
What's special
Spacious kitchenDining areaView of the straitBrand-new bathroomOutdoor entertaining areaWater views
- 48 days
- 8
- 0
Zillow last checked:
Listing updated:
Listed by:
Randi Timmons-Harb,
RE/MAX Park Place Inc. (Port Hawkesbury) Brokerage
Source: NSAR,MLS®#: 202620245 Originating MLS®#: Nova Scotia Association of REALTORS®
Originating MLS®#: Nova Scotia Association of REALTORS®Facts & features
Interior
Bedrooms & bathrooms
- Bedrooms: 3
- Bathrooms: 2
- Full bathrooms: 1
- 1/2 bathrooms: 1
- Main level bathrooms: 1
Bedroom
- Level: Second
- Area: 106.53
- Dimensions: 10.83 x 9.83
Bedroom 1
- Level: Second
- Area: 90.14
- Dimensions: 9.17 x 9.83
Bathroom
- Level: Second
- Area: 63.33
- Dimensions: 9.5 x 6.67
Bathroom 1
- Level: Main
- Area: 11.67
- Dimensions: 3.33 x 3.5
Dining room
- Level: Main
- Area: 114.56
- Dimensions: 9.75 x 11.75
Family room
- Level: Main
- Area: 190.13
- Dimensions: 19.5 x 9.75
Kitchen
- Level: Main
- Area: 104.5
- Dimensions: 9.5 x 11
Living room
- Level: Main
- Area: 257.27
- Dimensions: 19.42 x 13.25
Heating
- Heat Pump -Ductless, Stove
Appliances
- Included: Stove, Dishwasher, Dryer, Washer, Refrigerator
Features
- High Speed Internet
- Flooring: Carpet, Ceramic Tile, Hardwood, Laminate
- Basement: Unfinished
Interior area
- Total structure area: 2,683
- Total interior livable area: 2,683 sqft
- Finished area above ground: 2,200
Property
Parking
- Total spaces: 2
- Parking features: Detached, Double, Circular Driveway, Gravel
- Garage spaces: 2
- Has uncovered spaces: Yes
- Details: Garage Details(30x30 Double Car Garage. Insulated And Wired. Concrete Slab.)
Features
- Levels: Side Split
- Has view: Yes
- View description: Harbour
- Has water view: Yes
- Water view: Harbour
Lot
- Size: 0.34 Acres
- Features: Cleared, Landscaped, Under 0.5 Acres
Details
- Additional structures: Barn(s)
- Parcel number: 50002328
- Zoning: RES
- Other equipment: No Rental Equipment
Construction
Type & style
- Home type: SingleFamily
- Property subtype: Single Family Residence
- Attached to another structure: Yes
Materials
- Vinyl Siding
- Roof: Asphalt
Condition
- New construction: No
Utilities & green energy
- Sewer: Municipal
- Water: Municipal
- Utilities for property: Electricity Connected, Phone Connected
Community & HOA
Community
- Features: School Bus Service, Place of Worship
Location
- Region: Inverness
Financial & listing details
- Price per square foot: C$164/sqft
- Tax assessed value: C$228,200
- Price range: C$439K - C$439K
- Date on market: 8/11/2026
- Inclusions: Fridge, Stove, Dishwasher, Washer, Dryer, Pellet Stove, Heatpumps (2)
- Ownership: Freehold
- Electric utility on property: Yes
Price history
| Date | Event | Price |
|---|---|---|
| 8/11/2026 | Listed for sale | C$439,000C$164/sqft |
Source:  NSAR #202620245 Report a problem NSAR #202620245 Report a problem | ||
Public tax history
Tax history is unavailable.
Climate risks
Neighborhood: B9A
Nearby schools
GreatSchools rating
No schools nearby
We couldn't find any schools near this home.
Schools provided by the listing agent
- Elementary: Tamarac Education Centre
- Middle: Tamarac Education Centre
- High: Strait Area Education/ Recreation Centre
Source: NSAR. This data may not be complete. We recommend contacting the local school district to confirm school assignments for this home.
Similar homes
- C$409,0006 bd2 ba2.2k sqft30 Lovers Ln, Inverness, NS B9A 1N3For Sale
 MLS ID #202606459, Lynn Kennedy, RE/MAX Park Place Inc. (Port Hawkesbury) Brokerage. NSAR
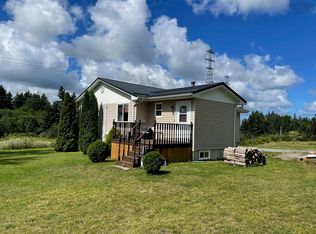
 - C$439,0004 bd3 ba2k sqft62 Timmons Maclean Rd, Inverness, NS B9A 1J7For Sale
 MLS ID #202616500, Timothy Peters, ROYAL LEPAGE HIGHLAND PROPERTIES - D100 Brokerage. NSAR
 - C$424,9003 bd1 ba1.8k sqft650 Main St, Mulgrave, NS B0E 2G0For Sale
 MLS ID #202623304, Sonia Morgan, Keller Williams Select Realty (Truro) Brokerage. NSAR
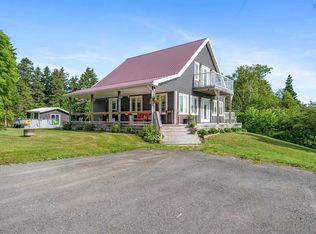
 - C$479,0004 bd3 ba2.4k sqft1741 Havre Boucher Rd, Havre Boucher, NS B0H 1P0For Sale
 MLS ID #202620141, Dahlia DeCoste, RE/MAX Nova (Halifax) Brokerage. NSAR
