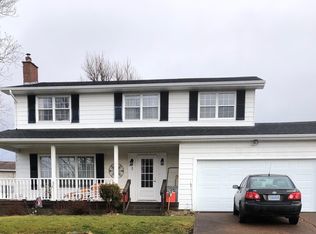
Welcome to this well-maintained, move-in ready 3-bedroom, 2-bath bungalow located on a quiet street in a welcoming community. Offering the convenience of municipal services and a functional layout, this home is an excellent choice for families, first-time buyers, or anyone looking for comfortable one-level living with additional finished space. The home has been lovingly cared for and features bright, inviting living areas designed for everyday comfort. A ductless heat pump provides efficient year-round heating and cooling, while the wood stove creates a warm, cozy atmosphere during the winter months. Outside, you'll appreciate the peaceful setting and well-kept property, offering plenty of space for children to play, gardening, or simply relaxing outdoors. Conveniently located close to local amenities, schools, and recreational opportunities, this property combines comfort, practicality, and location. If you've been searching for a move-in ready family home where pride of ownership is evident throughout, this bungalow is one you won't want to miss.
For sale
C$399,000
113 Philpott St, Pt Hawkesbury, NS B9A 2H1
3beds
1,824sqft
Single Family Residence
Built in 1986
9,970 Square Feet Lot
$-- Zestimate®
C$219/sqft
C$-- HOA
What's special
Quiet streetPeaceful settingWell-kept property
- 13 days |
- 22 |
- 0 |
Zillow last checked:
Listing updated:
Listed by:
Ryan Ehler,
Keller Williams Select Realty(Sydney,Townsend St.) Brokerage,
CRT Marquis,
Keller Williams Select Realty
Source: NSAR,MLS®#: 202619774 Originating MLS®#: Nova Scotia Association of REALTORS®
Originating MLS®#: Nova Scotia Association of REALTORS®Facts & features
Interior
Bedrooms & bathrooms
- Bedrooms: 3
- Bathrooms: 2
- Full bathrooms: 1
- 1/2 bathrooms: 1
- Main level bathrooms: 1
- Main level bedrooms: 2
Bedroom
- Level: Main
- Area: 114.4
- Dimensions: 11 x 10.4
Bedroom 1
- Level: Main
- Area: 119
- Dimensions: 10 x 11.9
Bedroom 2
- Level: Basement
- Area: 99.96
- Dimensions: 11.9 x 8.4
Bathroom
- Level: Main
- Area: 48.4
- Dimensions: 11 x 4.4
Bathroom 1
- Level: Basement
- Area: 34.68
- Dimensions: 6.8 x 5.1
Kitchen
- Level: Main
- Area: 201.65
- Dimensions: 10.9 x 18.5
Living room
- Level: Main
- Area: 201.15
- Dimensions: 13.5 x 14.9
Heating
- Furnace, Heat Pump -Ductless, Stove
Appliances
- Included: Stove, Dishwasher, Dryer, Washer, Microwave, Refrigerator
- Laundry: Laundry Room
Features
- High Speed Internet, Master Downstairs
- Flooring: Laminate, Linoleum
- Basement: Finished
Interior area
- Total structure area: 1,824
- Total interior livable area: 1,824 sqft
- Finished area above ground: 912
Property
Parking
- Parking features: No Garage, Dirt
Features
- Levels: Split Entry
Lot
- Size: 9,970 Square Feet
- Features: Landscaped, Level, Under 0.5 Acres, Near Public Transit
Details
- Additional structures: Shed(s)
- Parcel number: 50175389
- Zoning: R-2
- Other equipment: No Rental Equipment
Construction
Type & style
- Home type: SingleFamily
- Property subtype: Single Family Residence
Materials
- Vinyl Siding
- Roof: Asphalt
Condition
- New construction: No
- Year built: 1986
Utilities & green energy
- Gas: Oil
- Sewer: Municipal
- Water: Municipal
- Utilities for property: Cable Connected, Electricity Connected, Phone Connected, Electric
Community & HOA
Community
- Features: Park, Playground, Recreation Center, School Bus Service, Shopping, Marina, Place of Worship
Location
- Region: Pt Hawkesbury
Financial & listing details
- Price per square foot: C$219/sqft
- Tax assessed value: C$149,200
- Price range: C$399K - C$399K
- Date on market: 8/6/2026
- Ownership: Freehold
- Electric utility on property: Yes
Price history
| Date | Event | Price |
|---|---|---|
| 8/6/2026 | Listed for sale | C$399,000C$219/sqft |
Source:  NSAR #202619774 Report a problem NSAR #202619774 Report a problem | ||
Public tax history
| Year | Property taxes | Tax assessment |
|---|---|---|
| 2019 | -- | C$138,100 |
Climate risks
Neighborhood: B9A
Nearby schools
GreatSchools rating
No schools nearby
We couldn't find any schools near this home.
- C$113,7004 bd1 ba1.7k sqft111 Philpott St, Pt Hawkesbury, NS B9A2H1Off Market
- C$139,8004 bd3 ba2.5k sqft117 Philpott St, Pt Hawkesbury, NS B9A2H1Off Market
- C$143,8006 bd2 ba2.4k sqft44 Napean St, Pt Hawkesbury, NS B9A2E3Off Market
- C$140,4005 bd3 ba1.9k sqft111 Prince St, Pt Hawkesbury, NS B9A2C6Off Market
- C$113,1004 bd1 ba1.4k sqft48 Napean St, Pt Hawkesbury, NS B9A2E3Off Market
- C$58,5003 bd1 ba1k sqft114 Philpott St, Pt Hawkesbury, NS B9A2H2Off Market
- C$117,9004 bd2 ba1.4k sqft105 Prince St, Pt Hawkesbury, NS B9A2C6Off Market
- C$131,9004 bd2 ba1.7k sqft42 Napean St, Pt Hawkesbury, NS B9A2E3Off Market
Similar homes
- C$369,0004 bd2 ba1.8k sqft118 Macsween St, Pt Hawkesbury, NS B9A 2J3For Sale
 MLS ID #202613048, Vince Grittani, Cape Breton Realty Brokerage. NSAR
 - C$399,0004 bd3 ba2k sqft3 Grants Ct, Pt Hawkesbury, NS B9A 2K4For Sale
 MLS ID #202524032, Lynn Kennedy, RE/MAX Park Place Inc. (Port Hawkesbury) Brokerage. NSAR
 - C$345,0003 bd2 ba2k sqft229 Granville St, Pt Hawkesbury, NS B9A 2G4For Sale
 MLS ID #202620249, Jake Chisholm, Results Realty Atlantic Inc. Brokerage. NSAR
 - C$449,9004 bd3 ba2.5k sqft62 Maclaughlin Dr, Pt Hawkesbury, NS B9A 2E8For Sale
 MLS ID #202606350, Lynn Kennedy, RE/MAX Park Place Inc. (Port Hawkesbury) Brokerage. NSAR
 - C$399,9003 bd2 ba1.6k sqft61 Hilltop Dr, Inverness, NS B9A 1P2New ConstructionMLS ID #202614471, Elizabeth Barry, Engel & Volkers Brokerage. NSAR
- C$529,0003 bd2 ba2.2k sqft12 Waye Ct, Pt Hawkesbury, NS B9A 3B5For SaleMLS ID #202620119, Lynn Kennedy, RE/MAX Park Place Inc. (Port Hawkesbury) Brokerage. NSAR
- C$439,0003 bd2 ba2.6k sqft5 Brown St, Inverness, NS B9A 1L6For SaleMLS ID #202620245, Randi Timmons-Harb, RE/MAX Park Place Inc. (Port Hawkesbury) Brokerage. NSAR
- C$439,0004 bd3 ba2k sqft62 Timmons Maclean Rd, Inverness, NS B9A 1J7For SaleMLS ID #202616500, Timothy Peters, ROYAL LEPAGE HIGHLAND PROPERTIES - D100 Brokerage. NSAR
- C$419,0006 bd2 ba2.2k sqft30 Lovers Ln, Inverness, NS B9A 1N3For SaleMLS ID #202606459, Lynn Kennedy, RE/MAX Park Place Inc. (Port Hawkesbury) Brokerage. NSAR
- C$229,0003 bd2 ba1.5k sqft412 Granville St, Pt Hawkesbury, NS B9A 2M7For SaleMLS ID #202619433, Ajay Pilania, Royal LePage Atlantic(Stellarton) Brokerage. NSAR
- C$295,0004 bd2 ba2.2k sqft18 Oak Cres, Pt Hawkesbury, NS B9A 3H4For SaleMLS ID #202614997, Desiree Campbell, Royal LePage Anchor Realty Brokerage. NSAR
- C$235,0002 bd1 ba1.1k sqft39 Napean St, Pt Hawkesbury, NS B9A 2E5For SaleMLS ID #202616712, Josh Ryan, iLand Realty Inc. Brokerage. NSAR
- C$359,9004 bd2 ba1.4k sqft385 Frankville Rd, Antigonish, NS B0H 1K0For SaleMLS ID #202613527, Paul MacGillivray, Viewpoint Realty Services Inc.(Antigonish) Brokerage. NSAR
- C$419,0003 bd2 ba1.5k sqft77 Lower River Rd, Richmond, NS B0E 1J0For SaleMLS ID #202522042, Lynn Kennedy, RE/MAX Park Place Inc. (Port Hawkesbury) Brokerage. NSAR
- C$279,0005 bd2 ba2k sqftKings Rd #51, Inverness, NS B9A 1P1For SaleMLS ID #202607752, Lynn Kennedy, RE/MAX Park Place Inc. (Port Hawkesbury) Brokerage. NSAR
- C$379,0002 bd2 ba1.2k sqft85 Lucas Ln, Richmond, NS B0E 1J0For SaleMLS ID #202620591, Sherry MacLeod, Cape Breton Realty Brokerage. NSAR
- C$449,0003 bd2 ba1.4k sqft11633 Highway 16, Boylston, NS B0H 1G0For SaleMLS ID #202618852, Ryan Ehler, Keller Williams Select Realty(Sydney,Townsend St.) Brokerage. NSAR
- C$399,9002 bd1 ba1.4k sqft2420 Marble Mountain Rd, Inverness, NS B0E 3K0For SaleMLS ID #202517885, Vince Grittani, Cape Breton Realty Brokerage. NSAR
- C$379,4443 bd1 ba1.1k sqftOld Mulgrave Rd, Antigonish, NS B0H 1W0For SaleMLS ID #202510167, Roger Sanford, Royal LePage Atlantic(Stellarton) Brokerage. NSAR
- C$310,0004 bd1 ba1.1k sqft12473 Highway 4, Havre Boucher, NS B0H 1P0For SaleMLS ID #202620301, Jonathan David, PG Direct Realty Ltd. Brokerage. NSAR
