The sounds of the wharf, seagulls calling in the distance, ah yes, life is swell at 229 Granville St located in the heart of Port Hawkesbury. This C-2 zoned (commercial allowed) 3 bed, 1 1/2 bath is ready for its next chapter. Lovingly restored in all the right ways over the past few years such as blown-in insulation, Ondura roof (asphalt panels), propane stove and more. The list is just too long to write out for you. The property has a magnificent natural breeze and great natural lighting that compliments the harbour views. Woodwork perfectly maintained. Fantastic large partially walk-in closet's in most bedrooms. Could this be your next home or could this be you next business venture, or perhaps both? There are many options for this property. Come see 229 Granville, you won't be disappointed!
For sale
C$345,000
229 Granville St, Pt Hawkesbury, NS B9A 2G4
3beds
2,025sqft
Single Family Residence
Built in 1930
5,723 Square Feet Lot
$-- Zestimate®
C$170/sqft
C$-- HOA
What's special
Magnificent natural breezeGreat natural lightingHarbour viewsWoodwork perfectly maintained
- 18 days
- 109
- 6
Zillow last checked:
Listing updated:
Listed by:
Jake Chisholm,
Results Realty Atlantic Inc. Brokerage
Source: NSAR,MLS®#: 202620249 Originating MLS®#: Nova Scotia Association of REALTORS®
Originating MLS®#: Nova Scotia Association of REALTORS®Facts & features
Interior
Bedrooms & bathrooms
- Bedrooms: 3
- Bathrooms: 2
- Full bathrooms: 1
- 1/2 bathrooms: 1
- Main level bathrooms: 1
Bedroom
- Level: Second
- Area: 136.08
- Dimensions: 11.83 x 11.5
Bedroom 1
- Level: Second
- Area: 168.82
- Dimensions: 14.17 x 11.92
Bedroom 2
- Level: Second
- Area: 109.46
- Dimensions: 9.25 x 11.83
Bathroom
- Level: Second
- Area: 49.54
- Dimensions: 6.83 x 7.25
Bathroom 1
- Level: Main
Dining room
- Level: Main
- Area: 119.64
- Dimensions: 12.17 x 9.83
Kitchen
- Level: Main
- Area: 232
- Dimensions: 16 x 14.5
Living room
- Level: Main
- Area: 172.92
- Dimensions: 12.5 x 13.83
Heating
- Radiant
Appliances
- Included: Stove - Gas, Freezer - Chest, Refrigerator
- Laundry: Laundry Room
Features
- High Speed Internet
- Flooring: Hardwood, Laminate, Vinyl
- Basement: Full,Unfinished
- Has fireplace: Yes
- Fireplace features: Propane
Interior area
- Total structure area: 2,025
- Total interior livable area: 2,025 sqft
- Finished area above ground: 2,025
Video & virtual tour
Property
Parking
- Total spaces: 2
- Parking features: No Garage, Double, Multiple Driveways, Paved
- Has uncovered spaces: Yes
- Details: Parking Details(Paved, Double, Multi)
Features
- Levels: 2 Storey
- Stories: 2
- Patio & porch: Deck, Porch
- Has view: Yes
- View description: Harbour
- Has water view: Yes
- Water view: Harbour
Lot
- Size: 5,723 Square Feet
- Features: Cleared, Wooded, Under 0.5 Acres, Near Public Transit
Details
- Parcel number: 50153170
- Zoning: Rural
- Other equipment: Fuel Tank(s)
Construction
Type & style
- Home type: SingleFamily
- Property subtype: Single Family Residence
Materials
- Shingle Siding
- Roof: Other
Condition
- New construction: No
- Year built: 1930
Utilities & green energy
- Sewer: Municipal
- Water: Municipal
- Utilities for property: Cable Connected, Electricity Connected, Phone Connected, Electric, Propane
Community & HOA
Community
- Features: Park, Playground, Recreation Center, School Bus Service, Shopping, Marina, Place of Worship
Location
- Region: Pt Hawkesbury
Financial & listing details
- Price per square foot: C$170/sqft
- Tax assessed value: C$145,500
- Price range: C$345K - C$345K
- Date on market: 8/11/2026
- Inclusions: Fridge, Stove, Washer And Freezer.
- Ownership: Freehold
- Electric utility on property: Yes
Price history
| Date | Event | Price |
|---|---|---|
| 8/11/2026 | Listed for sale | C$345,000C$170/sqft |
Source:  NSAR #202620249 Report a problem NSAR #202620249 Report a problem | ||
Public tax history
Tax history is unavailable.
Climate risks
Neighborhood: B9A
Nearby schools
GreatSchools rating
No schools nearby
We couldn't find any schools near this home.
Schools provided by the listing agent
- Elementary: Tamarac Education Centre
- Middle: Tamarac Education Centre
- High: Strait Area Education/ Recreation Centre
Source: NSAR. This data may not be complete. We recommend contacting the local school district to confirm school assignments for this home.
- C$35,2003 bd1 ba1.1k sqft229 N Granville St, Pt Hawkesbury, NS B9A2G4Off Market
- C$76,4003 bd1 ba1.2k sqft219 Granville St, Pt Hawkesbury, NS B9A2G4Off Market
- C$75,6003 bd1 ba972 sqft226 Granville St, Pt Hawkesbury, NS B9A2G3Off Market
- C$91,7005 bd2 ba2.8k sqft222 Granville St, Pt Hawkesbury, NS B9A2G3Off Market
Similar homes
- C$369,0004 bd2 ba1.8k sqft118 Macsween St, Pt Hawkesbury, NS B9A 2J3For Sale
 MLS ID #202613048, Vince Grittani, Cape Breton Realty Brokerage. NSAR
 - C$399,0003 bd2 ba1.8k sqft113 Philpott St, Pt Hawkesbury, NS B9A 2H1For Sale
 MLS ID #202619774, Ryan Ehler, Keller Williams Select Realty(Sydney,Townsend St.) Brokerage. NSAR
 - C$249,5002 bd1 ba1.4k sqft26 Pitt St, Pt Hawkesbury, NS B9A 2T3For Sale
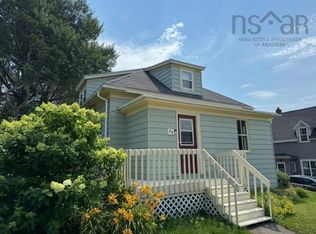 MLS ID #202621488, Debbie Benn, Harvey Realties Limited Brokerage. NSAR
 - C$219,0003 bd2 ba1.5k sqft412 Granville St, Pt Hawkesbury, NS B9A 2M7For Sale
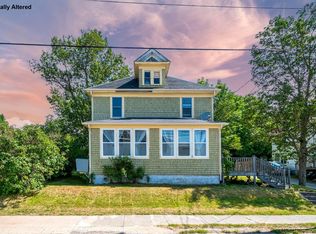 MLS ID #202619433, Ajay Pilania, Royal LePage Atlantic(Stellarton) Brokerage. NSAR
