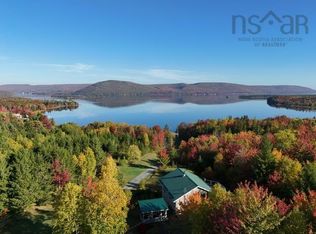
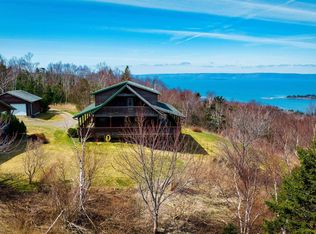
This stunning 6 Bedroom, 2.5 Bath raised bungalow offers the perfect blend of country living with modern comforts. Built in 2000 but meticulously maintained to feel like new, and sits on a 5.94 expansive lot that provides endless opportunities for gardening, recreation or simply enjoying the tranquility of nature. Just a 10 minute drive to Whycocomagh or 20 minutes to Port Hawkesbury for all your daily needs. The main floor boasts 3/4 inch hardwood floors throughout with the exception of the kitchen and bath which is ceramic. The bright foyer with 2 PC bath, large eat in kitchen with birch cabinetry, separate dining room with pocket doors, living room, bedroom, and primary bedroom with an ensuite complete the main living area. The basement hosts the family room, 4 spacious bedrooms, full bath, and laundry. In-floor heating on both levels including the attached 24x24 garage. The home is heated by a wood/oil combo. The steel shingle roof adds durability and peace of mind for years to come, along with the new Roth oil tank installed in 2026. The 14x24 shed is ideal for storing wood, and lawn equipment. Check out the virtual tour in the Url link!
For sale
C$550,000
5679 Highway 105, Melford, NS B0E 2Y0
6beds
3,032sqft
Single Family Residence
Built in 2000
5.94 Acres Lot
$-- Zestimate®
C$181/sqft
C$-- HOA
What's special
Bright foyer
- 17 hours |
- 18 |
- 1 |
Zillow last checked:
Listing updated:
Listed by:
Lynn Kennedy,
RE/MAX Park Place Inc. (Port Hawkesbury) Brokerage
Source: NSAR,MLS®#: 202619862 Originating MLS®#: Nova Scotia Association of REALTORS®
Originating MLS®#: Nova Scotia Association of REALTORS®Facts & features
Interior
Bedrooms & bathrooms
- Bedrooms: 6
- Bathrooms: 3
- Full bathrooms: 2
- 1/2 bathrooms: 1
- Main level bathrooms: 2
- Main level bedrooms: 2
Bedroom
- Level: Main
- Area: 90.54
- Dimensions: 10.25 x 8.83
Bedroom 1
- Level: Lower
- Area: 137.81
- Dimensions: 13.67 x 10.08
Bedroom 2
- Level: Lower
- Area: 184.51
- Dimensions: 13.58 x 13.58
Bedroom 3
- Level: Lower
- Area: 191.3
- Dimensions: 13.58 x 14.08
Bedroom 4
- Level: Lower
- Area: 150.55
- Dimensions: 13.58 x 11.08
Bathroom
- Level: Main
- Area: 31.77
- Dimensions: 5.08 x 6.25
Bathroom 1
- Level: Main
- Area: 51.25
- Dimensions: 10.25 x 5
Bathroom 2
- Level: Lower
- Area: 107.63
- Dimensions: 10.25 x 10.5
Dining room
- Level: Main
- Area: 129.83
- Dimensions: 10.25 x 12.67
Family room
- Level: Lower
- Area: 264.88
- Dimensions: 13.58 x 19.5
Kitchen
- Level: Main
- Area: 292.42
- Dimensions: 29 x 10.08
Living room
- Level: Main
- Area: 297.74
- Dimensions: 14.58 x 20.42
Heating
- In Floor
Appliances
- Included: Stove, Dishwasher, Dryer, Washer, Microwave, Refrigerator
Features
- High Speed Internet, Master Downstairs
- Flooring: Carpet, Ceramic Tile, Hardwood, Laminate
- Basement: Finished
Interior area
- Total structure area: 3,032
- Total interior livable area: 3,032 sqft
- Finished area above ground: 1,516
Video & virtual tour
Property
Parking
- Total spaces: 3
- Parking features: Attached, Double, Heated Garage, Wired, Gravel, Single
- Attached garage spaces: 2
- Details: Parking Details(Several Vehichles), Garage Details(24x24 Attached Wired Garage With Infloor Heat)
Features
- Patio & porch: Deck
Lot
- Size: 5.94 Acres
- Features: 3 to 9.99 Acres
Details
- Additional structures: Shed(s)
- Parcel number: 50136480
- Zoning: Res
- Other equipment: Air Exchanger, No Rental Equipment
Construction
Type & style
- Home type: SingleFamily
- Architectural style: Bungalow
- Property subtype: Single Family Residence
Materials
- Vinyl Siding
- Roof: Metal
Condition
- New construction: No
- Year built: 2000
Utilities & green energy
- Gas: Oil
- Sewer: Septic Tank
- Water: Drilled Well
- Utilities for property: Electricity Connected, Phone Connected
Community & HOA
Community
- Features: School Bus Service
Location
- Region: Melford
Financial & listing details
- Price per square foot: C$181/sqft
- Tax assessed value: C$413,200
- Price range: C$550K - C$550K
- Date on market: 8/7/2026
- Inclusions: Fridge, Stove, Microwave, Dishwasher, Washer&Dryer
- Ownership: Freehold
- Electric utility on property: Yes
L
Lynn Kennedy
(902) 631-2714
By pressing Contact Agent, you agree that the real estate professional identified above may call/text you about your search, which may involve use of automated means and pre-recorded/artificial voices. You don't need to consent as a condition of buying any property, goods, or services. Message/data rates may apply. You also agree to our Terms of Use. Zillow does not endorse any real estate professionals. We may share information about your recent and future site activity with your agent to help them understand what you're looking for in a home.
Price history
| Date | Event | Price |
|---|---|---|
| 8/7/2026 | Listed for sale | C$550,000C$181/sqft |
Source:  NSAR #202619862 Report a problem NSAR #202619862 Report a problem | ||
Public tax history
Tax history is unavailable.
Climate risks
Neighborhood: B0E
Nearby schools
GreatSchools rating
No schools nearby
We couldn't find any schools near this home.
Schools provided by the listing agent
- Elementary: Whycocomagh Education Centre
- High: Strait Area Education/ Recreation Centre
Source: NSAR. This data may not be complete. We recommend contacting the local school district to confirm school assignments for this home.
- C$299,000304.48 acresMaclennan Rd, Inverness, NS B0E3M0Lot/Land

- C$49,00049.35 acresNo 105 Hwy, Glendale, NS B0E3L0Lot/Land

- C$16,800-- bd-- ba-- sqft1150 Northside River Denys Rd, River Denys, NS B0E2Y0Off Market
- C$172,9004 bd2 ba1.5k sqft1258 Northside River Denys Rd, River Denys, NS B0E2Y0Off Market
- C$315,0002 bd2 ba1.1k sqft4057 Highway 105, Glendale, NS B0E3L0For Sale
- C$73,7003 bd1 ba960 sqft1310 Northside River Denys Rd, River Denys, NS B0E2Y0Off Market
- C$126,1004 bd1 ba2.1k sqft1343 Northside River Denys Rd, River Denys, NS B0E2Y0Off Market
- C$91,3003 bd1 ba1.4k sqft256 Big Marsh Rd, River Denys, NS B0E2Y0Off Market
Similar homes
- C$699,0005 bd5 ba3k sqft242 Rodney Dr, Inverness, NS B0E 2Y0For Sale
 MLS ID #202604100, Tanja Wypper, Cape Breton Realty Brokerage. NSAR
 - C$499,9003 bd2 ba1.7k sqft692 Portage Rd, Inverness, NS B0E 2K0For Sale
 MLS ID #202603549, Catherine Harvey, Harvey Realties Limited Brokerage. NSAR
 - C$649,0004 bd3 ba2.7k sqft165 Diana Mountain Rd, Richmond, NS B0E 3K0For Sale
 MLS ID #202604381, Josh Ryan, iLand Realty Inc. Brokerage. NSAR
 - C$339,0005 bd2 ba2.7k sqft13748 Highway 4, Aulds Cove, NS B0H 1P0For Sale
 MLS ID #202619318, Lynn Kennedy, RE/MAX Park Place Inc. (Port Hawkesbury) Brokerage. NSAR
 - C$419,0003 bd2 ba1.5k sqft77 Lower River Rd, Richmond, NS B0E 1J0For SaleMLS ID #202522042, Lynn Kennedy, RE/MAX Park Place Inc. (Port Hawkesbury) Brokerage. NSAR
- C$299,0006 bd2 ba2.1k sqft2145 Marble Mountain Rd, Inverness, NS B0E 2Y0For SaleMLS ID #202607865, Olena Stutzinger, Cape Breton Realty Brokerage. NSAR
- C$529,0005 bd4 ba3.2k sqft707 Bernard St, Pt Hawkesbury, NS B9A 2V8For SaleMLS ID #202614600, Ryan Ehler, Keller Williams Select Realty(Sydney,Townsend St.) Brokerage. NSAR
- C$399,0004 bd2 ba2.1k sqft9 Old Rocky Ridge Rd, Inverness, NS B0E 2W0For SaleMLS ID #202618848, Ryan Ehler, Keller Williams Select Realty(Sydney,Townsend St.) Brokerage. NSAR
- C$699,0003 bd3 ba3.4k sqft5276 Marble Mountain Rd, Inverness, NS B0E 3K0For SaleMLS ID #202612950, Josh Ryan, iLand Realty Inc. Brokerage. NSAR
- C$519,0004 bd2 ba2.4k sqft21 Fraser St, Inverness, NS B0E 2W0For SaleMLS ID #202519282, Ryan Ehler, Keller Williams Select Realty(Sydney,Townsend St.) Brokerage. NSAR
- C$524,5003 bd3 ba2.7k sqft18 Sydney Rd, Pt Hawkesbury, NS B9A 3A4For SaleMLS ID #202605723, Lynn Kennedy, RE/MAX Park Place Inc. (Port Hawkesbury) Brokerage. NSAR
- C$699,0006 bd6 ba3.3k sqft109 High Rd, Pt Hood, NS B0E 2W0For SaleMLS ID #202605695, Everett Vass, Cape Breton Realty Brokerage. NSAR
- C$675,0003 bd2 ba1.6k sqft1 Bayberry Rd, Inverness, NS B0E 2W0For SaleMLS ID #202611117, Kevin King, Cape Breton Realty Brokerage. NSAR
- C$399,0003 bd2 ba1.8k sqft113 Philpott St, Pt Hawkesbury, NS B9A 2H1For SaleMLS ID #202619774, Ryan Ehler, Keller Williams Select Realty(Sydney,Townsend St.) Brokerage. NSAR
- C$439,0004 bd3 ba2k sqft62 Timmons Maclean Rd, Inverness, NS B9A 1J7For SaleMLS ID #202616500, Timothy Peters, ROYAL LEPAGE HIGHLAND PROPERTIES - D100 Brokerage. NSAR
- C$579,0004 bd2 ba2.3k sqft11 Brynlees Ln, Mabou, NS B0E 1X0For SaleMLS ID #202526744, Ryan Ehler, Keller Williams Select Realty(Sydney,Townsend St.) Brokerage. NSAR
- C$450,0004 bd2 ba1.5k sqft1223 Highway 223, Estmere, NS B0E 1T0For SaleMLS ID #202610422, Tamara Chapman, Harvey Realties Limited Brokerage. NSAR
- C$419,0006 bd2 ba2.2k sqft30 Lovers Ln, Inverness, NS B9A 1N3For SaleMLS ID #202606459, Lynn Kennedy, RE/MAX Park Place Inc. (Port Hawkesbury) Brokerage. NSAR
- C$449,9004 bd3 ba2.5k sqft62 Maclaughlin Dr, Pt Hawkesbury, NS B9A 2E8For SaleMLS ID #202606350, Lynn Kennedy, RE/MAX Park Place Inc. (Port Hawkesbury) Brokerage. NSAR
- C$498,0003 bd2 ba1.5k sqft8667 Highway 19, Pt Hood, NS B0E 2W0For SaleMLS ID #202609455, Giselle Sceles, SCELES REALTY LIMITED - ANTIGONISH - D0090 Brokerage. NSAR
