Discover a truly unique living experience in this four-bedroom chalet-style log home. Constructed with 8-inch thick logs, this stunning property features 4 bedrooms, 2.5 baths and a 14-stable horse barn with running water. The home boasts a double detached garage and offers world-class views of the breathtaking Bras d’Or Lakes from its expansive wraparound deck. On the main level, you will find an open concept design that seamlessly blends a spacious kitchen and dining area with a large living space, highlighted by a grand stone fireplace, perfect for cozy evenings. The top level features three large bedrooms and a luxurious four-piece bath, which includes a standup shower and jet tub. Two of the bedrooms on this level have walkout balconies, providing amazing views of the surrounding landscape. The lower level is home to the fourth bedroom, which offers its own walkout access, ensuring privacy and convenience. This level also includes a three-piece bath, a practical and spacious laundry area, and even a sauna, adding a touch of luxury and relaxation. Additionally, there is a single car attached garage on the lower level, providing extra parking and storage options. Embrace the opportunity of this exceptional property!
For sale
C$649,000
165 Diana Mountain Rd, Richmond, NS B0E 3K0
4beds
2,772sqft
Single Family Residence
Built in 1999
7.59 Acres Lot
$-- Zestimate®
C$234/sqft
C$-- HOA
What's special
Four-bedroom chalet-style log homeDouble detached garageExpansive wraparound deckOpen concept designLarge living spaceGrand stone fireplaceThree large bedrooms
- 165 days |
- 39 |
- 3 |
Zillow last checked:
Listing updated:
Listed by:
Josh Ryan,
iLand Realty Inc. Brokerage
Source: NSAR,MLS®#: 202604381 Originating MLS®#: Nova Scotia Association of REALTORS®
Originating MLS®#: Nova Scotia Association of REALTORS®Facts & features
Interior
Bedrooms & bathrooms
- Bedrooms: 4
- Bathrooms: 3
- Full bathrooms: 2
- 1/2 bathrooms: 1
Bedroom
- Level: Second
- Area: 181.56
- Dimensions: 14.33 x 12.67
Bedroom 1
- Level: Second
- Area: 222.48
- Dimensions: 15.08 x 14.75
Bedroom 2
- Level: Lower
- Area: 136.58
- Dimensions: 12.42 x 11
Bathroom
- Level: Second
- Area: 152
- Dimensions: 12.67 x 12
Bathroom 1
- Level: Lower
- Area: 72.42
- Dimensions: 11 x 6.58
Dining room
- Level: Main
- Area: 222.49
- Dimensions: 16.08 x 13.83
Kitchen
- Level: Main
- Area: 151.01
- Dimensions: 13.83 x 10.92
Living room
- Level: Main
- Area: 326.01
- Dimensions: 19.08 x 17.08
Heating
- Baseboard
Appliances
- Included: Stove, Dishwasher, Dryer, Washer, Refrigerator
- Laundry: Laundry Room
Features
- High Speed Internet
- Flooring: Carpet, Ceramic Tile, Porcelain, Vinyl
- Basement: Full,Finished,Walk-Out Access
Interior area
- Total structure area: 2,772
- Total interior livable area: 2,772 sqft
- Finished area above ground: 1,848
Property
Parking
- Total spaces: 3
- Parking features: Attached, Detached, Single, Double, Dirt, Gravel
- Attached garage spaces: 3
- Details: Garage Details(24 X 24 Detached Double. And Built In Single.)
Features
- Patio & porch: Deck, Patio
- Has view: Yes
- View description: Lake
- Has water view: Yes
- Water view: Lake
Lot
- Size: 7.59 Acres
- Features: Partially Cleared, Sloping/Terraced, 3 to 9.99 Acres
Details
- Additional structures: Barn(s)
- Parcel number: 75129072
- Zoning: Rural
- Other equipment: Air Exchanger, No Rental Equipment
Construction
Type & style
- Home type: SingleFamily
- Architectural style: Chalet
- Property subtype: Single Family Residence
Materials
- Log
- Roof: Asphalt
Condition
- New construction: No
- Year built: 1999
Utilities & green energy
- Sewer: Septic Tank
- Water: Dug, Shared
- Utilities for property: Electricity Connected, Phone Connected, Electric
Community & HOA
Community
- Features: School Bus Service, Marina
- Security: Security System
Location
- Region: Richmond
Financial & listing details
- Price per square foot: C$234/sqft
- Price range: C$649K - C$649K
- Date on market: 3/12/2026
- Ownership: Freehold
- Electric utility on property: Yes
Price history
| Date | Event | Price |
|---|---|---|
| 3/12/2026 | Listed for sale | C$649,000C$234/sqft |
Source:  NSAR #202604381 Report a problem NSAR #202604381 Report a problem | ||
Public tax history
Tax history is unavailable.
Climate risks
Neighborhood: B0E
Getting around
0 / 100
Car-DependentNearby schools
GreatSchools rating
No schools nearby
We couldn't find any schools near this home.
- C$279,0004 bd2 ba1.3k sqft80 Diana Mountain Rd, The Points West Bay, NS B0E3K0For Sale

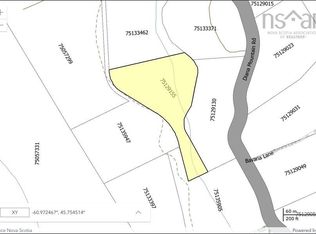
- C$19,9002.53 acres0 W Bay St LOT 16A, Richmond, NS B0E3B0Lot/Land
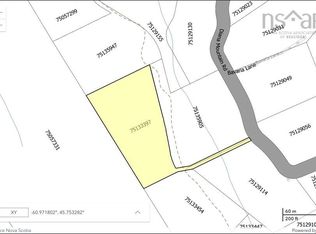
- C$19,9003.54 acresLOT-16H W Bay St, Richmond, NS B0E3B0Lot/Land
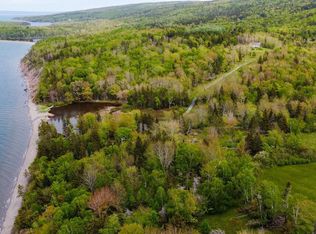
- C$67,0002.48 acresMacleod Pond Rd LOT 2, Roberta, NS B0E2K0Lot/Land
- C$69,00022.09 acresW Bay Hwy LOT 2001-2C1, Roberta, NS B0E2K0Lot/Land
- C$69,0002.52 acresLOT 4 Macleods Pond Ln, Roberta, NS B0E3K0Lot/Land
- C$589,0003 bd3 ba1.2k sqft4297 W Bay St, Richmond, NS B0E3B0For Sale
- C$159,0005.09 acresW Bay Hwy LOT 3, The Points West Bay, NS B0E3K0Lot/Land
Similar homes
- C$599,0004 bd2 ba2.1k sqft4155 W Bay St, Richmond, NS B0E 3B0For Sale
 MLS ID #202605808, Robert Wambolt, Harvey Realties Limited (St.Peters) Brokerage. NSAR
 - C$640,0003 bd2 ba2.6k sqft110 De Raymond St, Richmond, NS B0E 3B0For Sale
 MLS ID #202611981, Josh Ryan, iLand Realty Inc. Brokerage. NSAR
 - C$699,0003 bd3 ba3.4k sqft5276 Marble Mountain Rd, Inverness, NS B0E 3K0For Sale
 MLS ID #202612950, Josh Ryan, iLand Realty Inc. Brokerage. NSAR
 - C$549,9005 bd3 ba2.5k sqft84 Mountain Rd, Marble Mountain, NS B0E 2Y0For Sale
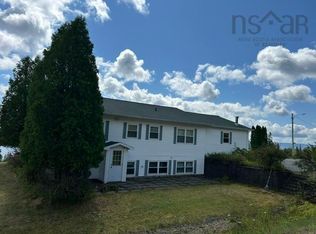 MLS ID #202620783, Debbie Benn, Harvey Realties Limited Brokerage. NSAR
 - C$699,0005 bd5 ba3k sqft242 Rodney Dr, Inverness, NS B0E 2Y0For SaleMLS ID #202604100, Tanja Wypper, Cape Breton Realty Brokerage. NSAR
- C$499,0003 bd3 ba1.4k sqft3359 W Bay Rd, Saint Georges Channel, NS B0E 3K0For SaleMLS ID #202617663, Tanja Wypper, Cape Breton Realty Brokerage. NSAR
- C$499,0003 bd3 ba1.6k sqft74 Road 6101, Roberta, NS B0E 2K0For SaleMLS ID #202419957, Sherry MacLeod, Cape Breton Realty Brokerage. NSAR
- C$669,0003 bd3 ba3.1k sqft86 Freddies Ln, Richmond, NS B0E 1V0For SaleMLS ID #202612081, Heidi Arbeau-Wood, Engel & Volkers Brokerage. NSAR
- C$699,0002 bd3 ba2.8k sqft11 Wharf Rd, Richmond, NS B0E 2X0For SaleMLS ID #202606334, Kevin King, Cape Breton Realty Brokerage. NSAR
- C$795,0003 bd3 ba2.5k sqft259 Maple Dr, Inverness, NS B0E 2K0For SaleMLS ID #202619934, Olena Stutzinger, Cape Breton Realty Brokerage. NSAR
- C$550,0006 bd3 ba3k sqft5679 Highway 105, Melford, NS B0E 2Y0For SaleMLS ID #202619862, Lynn Kennedy, RE/MAX Park Place Inc. (Port Hawkesbury) Brokerage. NSAR
- C$550,0004 bd2 ba1.6k sqft3456 Highway 223, Jamesville, NS B2C 1C2For SaleMLS ID #202523238, Terri Brewer, Harvey Realties Limited Brokerage. NSAR
- C$549,9993 bd2 ba2.7k sqft1589 Corbetts Cove Rd, Richmond, NS B0E 3B0For SaleMLS ID #202609301, Robert Wambolt, Harvey Realties Limited (St.Peters) Brokerage. NSAR
- C$365,0003 bd2 ba2.4k sqft1235 Loch Lomond Rd, Richmond, NS B0E 1M0For SaleMLS ID #202620942, Beth Groom, Cape Breton Realty Brokerage. NSAR
- C$495,0003 bd2 ba1.7k sqft8937 Pepperell St, Richmond, NS B0E 3B0For SaleMLS ID #202610126, Robert Wambolt, Harvey Realties Limited (St.Peters) Brokerage. NSAR
- C$499,0004 bd2 ba2.1k sqft659 Highway 247, Grande Greve, NS B0E 3B0For SaleMLS ID #202615189, Robert Wambolt, Harvey Realties Limited (St.Peters) Brokerage. NSAR
- C$599,0002 bd2 ba1.4k sqft33 Dorothy Robinson Dr, Richmond, NS B0E 1J0For SaleMLS ID #202615051, Ryan Ehler, Keller Williams Select Realty(Sydney,Townsend St.) Brokerage. NSAR
- C$499,0003 bd3 ba1.8k sqft15437 Highway 4, Johnstown, NS B0E 3B0For SaleMLS ID #202600578, David Butts, Viewpoint Realty Services Inc. (Sydney) Brokerage. NSAR
- C$399,9002 bd1 ba1.4k sqft2420 Marble Mountain Rd, Inverness, NS B0E 3K0For SaleMLS ID #202517885, Vince Grittani, Cape Breton Realty Brokerage. NSAR
- C$479,0003 bd2 ba1.8k sqft95 Lakeshore Dr W, Irish Cove, NS B1J 2C2For SaleMLS ID #202606091, Beth Groom, Cape Breton Realty Brokerage. NSAR
