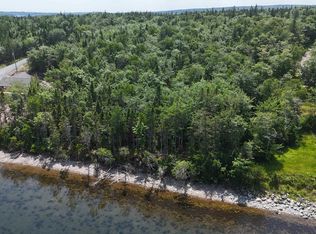
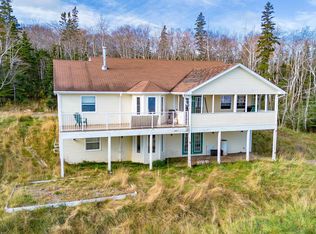

Every detail was thoughtfully planned in the construction of this new 3-bedroom, 3-bathroom smart home, perfectly positioned in one of the area's most desirable locations. Enjoy stunning protected waterfront on the UNESCO-designated Bras dOr Lake, with direct access to the Atlantic Ocean. Designed for flexibility and comfort, both levels have their own private entrance, complemented by an attached two-car garage. Whether you're a golfer or a boater, you'll love the easy access to several of Cape Breton's premier golf courses and the opportunity to moor your boat right in front of your home. Despite its tranquil setting, the property is an easy drive to shopping, restaurants, healthcare, and other essential amenities. Travel is also convenient, with Halifax Stanfield International Airport approximately 3.5 hours away and Sydney Airport just 1 hour and 20 minutes away. The Boat, ATV with attachments are negotiable and may be purchased separately.
For sale
C$795,000
259 Maple Dr, Inverness, NS B0E 2K0
3beds
2,586sqft
Single Family Residence
Built in 2023
4.27 Acres Lot
$-- Zestimate®
C$307/sqft
C$21/mo HOA
What's special
Attached two-car garage
- 52 days
- 75
- 3
Zillow last checked:
Listing updated:
Listed by:
Olena Stutzinger,
Cape Breton Realty Brokerage
Source: NSAR,MLS®#: 202619934 Originating MLS®#: Nova Scotia Association of REALTORS®
Originating MLS®#: Nova Scotia Association of REALTORS®Facts & features
Interior
Bedrooms & bathrooms
- Bedrooms: 3
- Bathrooms: 3
- Full bathrooms: 3
- Main level bathrooms: 2
- Main level bedrooms: 2
Bedroom
- Level: Main
- Area: 93.84
- Dimensions: 9.2 x 10.2
Bedroom 1
- Level: Lower
- Area: 174.36
- Dimensions: 13.11 x 13.3
Bathroom
- Level: Main
- Area: 71.89
- Dimensions: 7.9 x 9.1
Bathroom 1
- Level: Main
- Area: 56.09
- Dimensions: 7.9 x 7.1
Bathroom 2
- Level: Lower
- Area: 57
- Dimensions: 6 x 9.5
Family room
- Level: Lower
- Area: 250.8
- Dimensions: 13.2 x 19
Kitchen
- Level: Main
- Area: 171.57
- Dimensions: 12.9 x 13.3
Living room
- Level: Main
- Area: 266
- Dimensions: 13.3 x 20
Heating
- Baseboard, Heat Pump -Ductless
Appliances
- Included: Stove, Dishwasher, Dryer, Washer, Freezer - Stand Up, Microwave
- Laundry: Laundry Room
Features
- Ensuite Bath, High Speed Internet, Master Downstairs
- Basement: Full,Finished,Walk-Out Access
- Has fireplace: Yes
- Fireplace features: Electric
Interior area
- Total structure area: 2,586
- Total interior livable area: 2,586 sqft
- Finished area above ground: 1,293
Video & virtual tour
Property
Parking
- Total spaces: 2
- Parking features: Attached, Double, Wired, Gravel, Parking Spaces(s)
- Attached garage spaces: 2
- Details: Parking Details(Gravel), Garage Details(Attached, Double, Wired)
Features
- Patio & porch: Deck, Porch
- Exterior features: Barbecue
- Has view: Yes
- View description: Lake
- Has water view: Yes
- Water view: Lake
- Waterfront features: Lake, Access: Boat, Lake Privileges, Brackish Water
- Frontage length: Water Frontage(279 Feet)
Lot
- Size: 4.27 Acres
- Features: Partially Cleared, Hardwood Bush, Partial Landscaped, Wooded, 3 to 9.99 Acres
Details
- Parcel number: 75145052
- Zoning: R
- Other equipment: Air Exchanger, No Rental Equipment
Construction
Type & style
- Home type: SingleFamily
- Architectural style: Bungalow
- Property subtype: Single Family Residence
Materials
- Vinyl Siding
- Roof: Asphalt
Condition
- New construction: No
- Year built: 2023
Utilities & green energy
- Sewer: Septic Tank
- Water: Drilled Well
- Utilities for property: Electricity Connected, Electric
Community & HOA
Community
- Features: Golf, Park, School Bus Service, Shopping, Marina, Place of Worship, Beach
HOA
- Has HOA: Yes
- HOA fee: C$250 annually
Location
- Region: Inverness
Financial & listing details
- Price per square foot: C$307/sqft
- Tax assessed value: C$540,600
- Price range: C$795K - C$795K
- Date on market: 8/7/2026
- Ownership: Freehold
- Electric utility on property: Yes
Price history
| Date | Event | Price |
|---|---|---|
| 8/7/2026 | Listed for sale | C$795,000C$307/sqft |
Source:  NSAR #202619934 Report a problem NSAR #202619934 Report a problem | ||
Public tax history
Tax history is unavailable.
Climate risks
Neighborhood: B0E
Nearby schools
GreatSchools rating
No schools nearby
We couldn't find any schools near this home.
Schools provided by the listing agent
- Elementary: East Richmond Education Centre
- Middle: East Richmond Education Centre
- High: Richmond Education Centre/ Academy
Source: NSAR. This data may not be complete. We recommend contacting the local school district to confirm school assignments for this home.

Similar homes
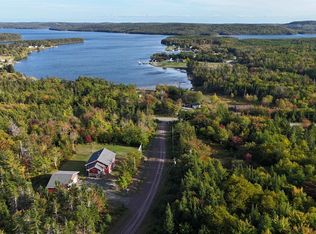
- C$499,0003 bd4 ba2.3k sqft30 Hill St, Richmond, NS B0E 3B0For Sale
 MLS ID #202622702, Olena Stutzinger, Cape Breton Realty Brokerage. NSAR
 - C$599,0003 bd2 ba2.6k sqft110 De Raymond St, Richmond, NS B0E 3B0For Sale
 MLS ID #202622067, Josh Ryan, iLand Realty Inc. Brokerage. NSAR
 - C$995,0003 bd3 ba2.7k sqft923 Soldiers Cove Rd, Richmond, NS B0E 3B0For Sale
 MLS ID #202622959, Sherry MacLeod, Cape Breton Realty Brokerage. NSAR
 - C$649,0002 bd3 ba2.8k sqft11 Wharf Rd, Richmond, NS B0E 2X0For Sale
 MLS ID #202606334, Kevin King, Cape Breton Realty Brokerage. NSAR
