
Multi-generation or Income Potential! Welcome to 122 Peter Sosna Drive, a private Bras d’Or Lake waterfront retreat offering over five acres and approximately 655 feet of shoreline. Designed to capture the setting, the home features expansive windows, bright open-concept living, a spacious kitchen, four bedrooms, two full baths, and an upstairs reading area with elevated lake views. Enjoy outdoor living from the south-facing deck, covered porches, and private dock. A fully equipped one-bedroom apartment with its own kitchen, laundry, balcony, and separate entrance provides excellent flexibility for guests, extended family, or rental income. Additional features include a heated detached garage, greenhouse, fenced yard area, generator, and low-maintenance finishes. Peaceful, versatile, and beautifully positioned, this is Cape Breton waterfront living at its finest.
For sale
C$1,098,000
122 Peter Sosna Dr, Richmond, NS B0E 3B0
5beds
3,362sqft
Single Family Residence
Built in ----
5.25 Acres Lot
$-- Zestimate®
C$327/sqft
C$-- HOA
What's special
- 78 days |
- 25 |
- 4 |
Zillow last checked:
Listing updated:
Listed by:
Vince Grittani,
Cape Breton Realty Brokerage
Source: NSAR,MLS®#: 202613313 Originating MLS®#: Nova Scotia Association of REALTORS®
Originating MLS®#: Nova Scotia Association of REALTORS®Facts & features
Interior
Bedrooms & bathrooms
- Bedrooms: 5
- Bathrooms: 3
- Full bathrooms: 3
- Main level bathrooms: 1
- Main level bedrooms: 2
Bedroom
- Level: Main
- Area: 123.75
- Dimensions: 9 x 13.75
Bedroom 1
- Level: Main
- Area: 202.5
- Dimensions: 13.5 x 15
Bedroom 2
- Level: Second
- Area: 213.58
- Dimensions: 11 x 19.42
Bedroom 3
- Level: Second
- Area: 195
- Dimensions: 13 x 15
Bedroom 4
- Level: Second
- Area: 176
- Dimensions: 11 x 16
Bathroom
- Level: Main
- Area: 70
- Dimensions: 7 x 10
Bathroom 1
- Level: Second
- Area: 110
- Dimensions: 10 x 11
Bathroom 2
- Level: Second
- Area: 119.7
- Dimensions: 9 x 13.3
Kitchen
- Level: Main
- Area: 233.75
- Dimensions: 13.75 x 17
Living room
- Level: Main
- Area: 322
- Dimensions: 14 x 23
Heating
- Baseboard, Stove
Appliances
- Included: Stove, Dishwasher
- Laundry: Laundry Room
Features
- High Speed Internet
- Flooring: Carpet, Engineered Hardwood
- Basement: None
- Has fireplace: Yes
- Fireplace features: Wood Burning
Interior area
- Total structure area: 3,362
- Total interior livable area: 3,362 sqft
- Finished area above ground: 3,362
Video & virtual tour
Property
Parking
- Total spaces: 2
- Parking features: Detached, Double, Heated Garage, Wired, Gravel, Parking Spaces(s)
- Garage spaces: 2
- Details: Garage Details(Wired, Double Wide, )
Features
- Levels: 2 Storey
- Stories: 2
- Patio & porch: Deck
- Exterior features: Dock
- On waterfront: Yes
- Waterfront features: Lake, Lake Privileges, Brackish Water
- Frontage length: Water Frontage(655 Feet)
Lot
- Size: 5.25 Acres
- Features: 3 to 9.99 Acres
Details
- Additional structures: Greenhouse
- Additional parcels included: 75210526
- Parcel number: 75210518
- Zoning: R2
- Other equipment: Fuel Tank(s)
Construction
Type & style
- Home type: SingleFamily
- Property subtype: Single Family Residence
Materials
- Other
- Foundation: Slab
- Roof: Metal
Condition
- New construction: No
Utilities & green energy
- Sewer: Septic Tank
- Water: Cistern, Drilled Well, Well
- Utilities for property: Cable Connected, Electricity Connected, Phone Connected, Electric
Community & HOA
Location
- Region: Richmond
Financial & listing details
- Price per square foot: C$327/sqft
- Price range: C$1.1M - C$1.1M
- Date on market: 6/4/2026
- Inclusions: 2 X Stove, 2 Xr Efrigerator, 2 X Dishwasher, 2 X Washer, Generator "generac"
- Ownership: Freehold
- Electric utility on property: Yes
Price history
| Date | Event | Price |
|---|---|---|
| 6/4/2026 | Listed for sale | C$1,098,000C$327/sqft |
Source:  NSAR #202613313 Report a problem NSAR #202613313 Report a problem | ||
Public tax history
Tax history is unavailable.
Climate risks
Neighborhood: B0E
Nearby schools
GreatSchools rating
No schools nearby
We couldn't find any schools near this home.
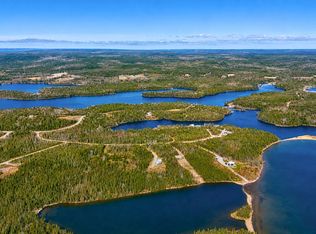
- C$149,0008.03 acres75 Peter Sosna Dr LOT 74, Richmond, NS B0E3B0Lot/Land
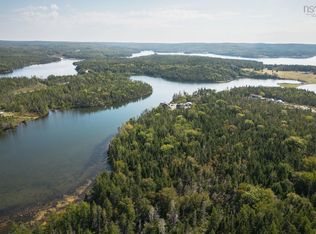
- C$39,0002.4 acresLOT 53 Peter Sosna Dr, Richmond, NS B0E3B0Lot/Land
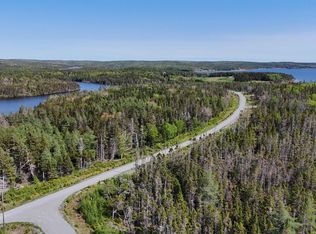
- C$49,0003.41 acresLOT 76 Peter Sosna Dr, Richmond, NS B0E3B0Lot/Land
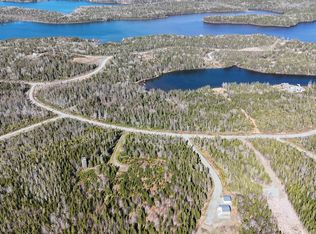
- C$39,0002.32 acresLOT B1 Katja Rose Dr, Richmond, NS B0E3B0Lot/Land
- C$89,0002.72 acresKatja Rose Dr LOT 8, Richmond, NS B0E3B0Lot/Land
- C$189,9007.96 acresMichael Vogt Dr, Richmond, NS B0ELot/Land
- C$169,5006.65 acres2LOT S Pia Kaestner Ln, Richmond, NS B0E3B0Lot/Land
- C$59,5002.72 acresLOT 35 Manfred Prekau Dr, Richmond, NS B0E3B0Lot/Land
Similar homes
- C$1,200,0003 bd3 ba3k sqft923 Soldiers Cove Rd, Richmond, NS B0E 3B0For Sale
 MLS ID #202523662, Sherry MacLeod, Cape Breton Realty Brokerage. NSAR
 - C$640,0003 bd2 ba2.6k sqft110 De Raymond St, Richmond, NS B0E 3B0For Sale
 MLS ID #202611981, Josh Ryan, iLand Realty Inc. Brokerage. NSAR
 - C$549,9993 bd2 ba2.7k sqft1589 Corbetts Cove Rd, Richmond, NS B0E 3B0For Sale
 MLS ID #202609301, Robert Wambolt, Harvey Realties Limited (St.Peters) Brokerage. NSAR
 - C$599,0004 bd2 ba2.1k sqft4155 W Bay St, Richmond, NS B0E 3B0For Sale
 MLS ID #202605808, Robert Wambolt, Harvey Realties Limited (St.Peters) Brokerage. NSAR
 - C$649,0004 bd3 ba2.7k sqft165 Diana Mountain Rd, Richmond, NS B0E 3K0For SaleMLS ID #202604381, Josh Ryan, iLand Realty Inc. Brokerage. NSAR
- C$795,0003 bd3 ba2.5k sqft259 Maple Dr, Inverness, NS B0E 2K0For SaleMLS ID #202619934, Olena Stutzinger, Cape Breton Realty Brokerage. NSAR
- C$699,0005 bd5 ba3k sqft242 Rodney Dr, Inverness, NS B0E 2Y0For SaleMLS ID #202604100, Tanja Wypper, Cape Breton Realty Brokerage. NSAR
- C$699,0003 bd3 ba3.4k sqft5276 Marble Mountain Rd, Inverness, NS B0E 3K0For SaleMLS ID #202612950, Josh Ryan, iLand Realty Inc. Brokerage. NSAR
- C$699,0002 bd3 ba2.8k sqft11 Wharf Rd, Richmond, NS B0E 2X0For SaleMLS ID #202606334, Kevin King, Cape Breton Realty Brokerage. NSAR
- C$1,395,0003 bd3 ba2.6k sqft7548 Marble Mountain Rd, Inverness, NS B0E 2Y0For SaleMLS ID #202616090, Alexandra Vallee, Engel & Volkers Brokerage. NSAR
- C$669,0003 bd3 ba3.1k sqft86 Freddies Ln, Richmond, NS B0E 1V0For SaleMLS ID #202612081, Heidi Arbeau-Wood, Engel & Volkers Brokerage. NSAR
- C$699,9004 bd2 ba2k sqft2660 Loch Lomond Rd, Enon, NS B1J 1W8For SaleMLS ID #202607117, Valarie Sampson, RE/MAX Park Place Inc. Brokerage. NSAR
- C$650,0003 bd4 ba1.8k sqft7903 E Bay Hwy, Big Pond Centre, NS B1J 1Z3For SaleMLS ID #202614416, Leijsa Wilton, RE/MAX Park Place Inc. Brokerage. NSAR
