
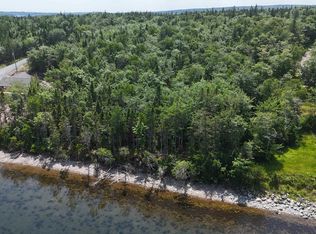
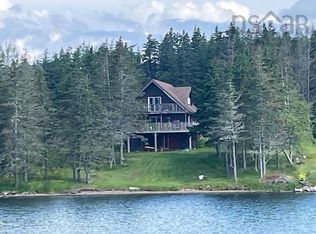
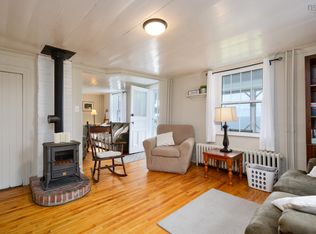
AMAZING VIEW & WATER FRONTAGE. Welcome to 225 Maple Drive in Cape George. This one of a kind property is located on the prestigious Bras'dor Lakes. Imagine coming home to this 4 bedroom, 4 bathroom (3 of them being ensuites) property and relaxing watching the water and wildlife. The main level of this home is set up to entertain, large windows showing off the views with a covered porch to sit on while sipping your morning coffee. The basement has one bedroom but otherwise is mostly an open canvass for you to complete your oasis. This property is a must-see! Reach out to your agent today for a private viewing.
For sale
C$425,000
225 Maple Dr, Cape George, NS B0E 3B0
4beds
1,844sqft
Single Family Residence
Built in 2004
4 Acres Lot
$-- Zestimate®
C$230/sqft
C$-- HOA
What's special
Amazing viewWater frontage
- 62 days
- 65
- 6
Zillow last checked:
Listing updated:
Listed by:
Stephen Sparrow,
Coldwell Banker Boardwalk Realty Brokerage
Source: NSAR,MLS®#: 202617927 Originating MLS®#: Nova Scotia Association of REALTORS®
Originating MLS®#: Nova Scotia Association of REALTORS®Facts & features
Interior
Bedrooms & bathrooms
- Bedrooms: 4
- Bathrooms: 4
- Full bathrooms: 4
- Main level bathrooms: 3
- Main level bedrooms: 3
Bedroom
- Level: Main
- Area: 121
- Dimensions: 11 x 11
Bedroom 1
- Level: Main
- Area: 137.5
- Dimensions: 11 x 12.5
Bedroom 2
- Level: Basement
- Area: 216
- Dimensions: 12 x 18
Bathroom
- Level: Main
- Area: 120
- Dimensions: 12 x 10
Bathroom 1
- Level: Main
- Area: 45.5
- Dimensions: 7 x 6.5
Bathroom 2
- Level: Main
- Area: 40
- Dimensions: 8 x 5
Bathroom 3
- Level: Basement
- Area: 42
- Dimensions: 6 x 7
Kitchen
- Level: Main
- Area: 140
- Dimensions: 10 x 14
Living room
- Level: Main
- Area: 362.5
- Dimensions: 14.5 x 25
Heating
- Baseboard
Appliances
- Included: Stove, Dryer, Washer, Refrigerator
- Laundry: Laundry Room
Features
- Ensuite Bath, High Speed Internet, Master Downstairs
- Flooring: Ceramic Tile, Hardwood, Laminate
- Basement: Partially Finished,Walk-Out Access
Interior area
- Total structure area: 1,844
- Total interior livable area: 1,844 sqft
- Finished area above ground: 1,588
Property
Parking
- Total spaces: 2
- Parking features: Attached, Double, Heated Garage, Wired, Circular Driveway, Gravel
- Attached garage spaces: 2
- Has uncovered spaces: Yes
- Details: Garage Details(Attached Double)
Features
- Levels: One
- Stories: 1
- Exterior features: Dock
- Has view: Yes
- View description: Lake
- Has water view: Yes
- Water view: Lake
- Waterfront features: Lake, Lake Privileges, Brackish Water
- Frontage length: Water Frontage(269 Feet)
Lot
- Size: 4 Acres
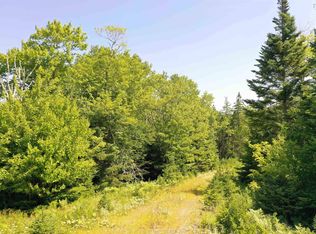
- Features: Partially Cleared, Partial Landscaped, 3 to 9.99 Acres
Details
- Parcel number: 75145037
- Zoning: R-2
- Other equipment: Air Exchanger, No Rental Equipment
Construction
Type & style
- Home type: SingleFamily
- Property subtype: Single Family Residence
Materials
- Vinyl Siding
- Roof: Asphalt
Condition
- New construction: No
- Year built: 2004
Utilities & green energy
- Sewer: Septic Tank
- Water: Cistern
- Utilities for property: Cable Connected, Electricity Connected, Phone Connected, Electric
Community & HOA
Community
- Features: Golf, Marina
Location
- Region: Cape George
Financial & listing details
- Price per square foot: C$230/sqft
- Price range: C$425K - C$425K
- Date on market: 7/18/2026
- Ownership: Freehold
- Electric utility on property: Yes
Price history
| Date | Event | Price |
|---|---|---|
| 9/13/2026 | Price change | C$425,000-14.8%C$230/sqft |
Source:  NSAR #202617927 Report a problem NSAR #202617927 Report a problem | ||
| 7/18/2026 | Listed for sale | C$499,000C$271/sqft |
Source: NSAR #202617927 Report a problem | ||
Public tax history
Tax history is unavailable.
Climate risks
Neighborhood: B0E
Nearby schools
GreatSchools rating
No schools nearby
We couldn't find any schools near this home.
Schools provided by the listing agent
- Elementary: East Richmond Education Centre
- Middle: Richmond Education Centre/ Academy
- High: Richmond Education Centre/ Academy
Source: NSAR. This data may not be complete. We recommend contacting the local school district to confirm school assignments for this home.

Similar homes
- C$499,0003 bd4 ba2.3k sqft30 Hill St, Richmond, NS B0E 3B0For Sale
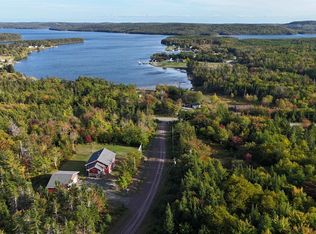 MLS ID #202622702, Olena Stutzinger, Cape Breton Realty Brokerage. NSAR
 - C$439,0003 bd2 ba1.7k sqft8937 Pepperell St, Richmond, NS B0E 3B0For Sale
 MLS ID #202610126, Robert Wambolt, Harvey Realties Limited (St.Peters) Brokerage. NSAR
 - C$419,0004 bd2 ba1.7k sqft15398 Highway 4, Johnstown, NS B0E 3B0For Sale
 MLS ID #202622365, Sondra Lahey, Cape Breton Realty Brokerage. NSAR
 - C$399,0003 bd2 ba1.8k sqft2108 Highway 247, L'ardoise, NS B0E 3B0For Sale
 MLS ID #202618804, Beth Groom, Cape Breton Realty Brokerage. NSAR
