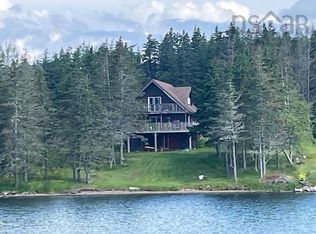
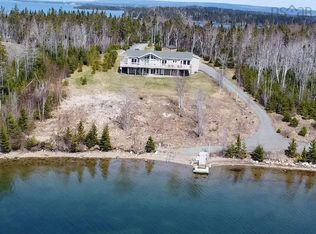
Turn-key waterfront living — just bring your bags and move in! Only two years new, this custom-built Boréal home sits on 2.6 acres surrounded by mature trees with 454 feet of beautiful Bras dOr Lake waterfront. The sheltered cove offers an excellent spot for boating, kayaking, and enjoying life on the water.Built with the Boréal building system, this energy-efficient engineered wood home combines the warmth and character of a timber home with modern insulation, strength, and performance. The home features 2 bedrooms, 1 bathroom, and large windows showcasing stunning lake views. There is also potential to expand and add more living space in the future. Whether you are a boater, golfer, looking for a private yearround waterfront retreat, or considering an investment opportunity, this property offers many possibilities. Protective covenants are in place to help protect your investment.Enjoy peaceful waterfront living with easy access to the Atlantic coastal lifestyle. Additional photos will be added in the coming days.
For sale
C$520,000
226 Torus Dr, Richmond, NS B0E 3B0
2beds
1,196sqft
Single Family Residence
Built in 2024
2.6 Acres Lot
$-- Zestimate®
C$435/sqft
C$-- HOA
What's special
Energy-efficient engineered wood home
- 2 days |
- 122 |
- 6 |
Zillow last checked:
Listing updated:
Listed by:
Olena Stutzinger,
Cape Breton Realty Brokerage
Source: NSAR,MLS®#: 202619334 Originating MLS®#: Nova Scotia Association of REALTORS®
Originating MLS®#: Nova Scotia Association of REALTORS®Facts & features
Interior
Bedrooms & bathrooms
- Bedrooms: 2
- Bathrooms: 1
- Full bathrooms: 1
- Main level bathrooms: 1
Bedroom
- Level: Second
- Area: 194.79
- Dimensions: 12.9 x 15.1
Bedroom 1
- Level: Second
- Area: 130.9
- Dimensions: 11 x 11.9
Bathroom
- Level: Main
- Area: 82.72
- Dimensions: 9.4 x 8.8
Dining room
- Level: Main
- Area: 148.8
- Dimensions: 12 x 12.4
Kitchen
- Level: Main
- Area: 189.72
- Dimensions: 12.4 x 15.3
Living room
- Level: Main
Heating
- In Floor
Appliances
- Included: Stove, Washer/Dryer, Refrigerator
- Laundry: Laundry Room
Features
- High Speed Internet
- Flooring: Ceramic Tile, Hardwood
- Basement: None
- Has fireplace: Yes
- Fireplace features: Electric
Interior area
- Total structure area: 1,196
- Total interior livable area: 1,196 sqft
- Finished area above ground: 1,196
Property
Parking
- Parking features: No Garage, Gravel, Parking Spaces(s)
- Details: Parking Details(Gravel, Multiple)
Features
- Levels: One and One Half
- Stories: 1
- Patio & porch: Deck, Porch
- Has view: Yes
- View description: Lake
- Has water view: Yes
- Water view: Lake
- Waterfront features: Lake, Access: Boat, Lake Privileges, Brackish Water
- Frontage length: Water Frontage(454 Feet)
Lot
- Size: 2.6 Acres
- Features: Hardwood Bush, Partial Landscaped, Wooded, 1 to 2.99 Acres
Details
- Parcel number: 75123893
- Zoning: AP
- Other equipment: Air Exchanger, No Rental Equipment
Construction
Type & style
- Home type: SingleFamily
- Property subtype: Single Family Residence
Materials
- Other
- Foundation: Slab
- Roof: Metal
Condition
- New construction: No
- Year built: 2024
Utilities & green energy
- Sewer: Septic Tank
- Water: Dug
- Utilities for property: Electricity Connected, Electric
Community & HOA
Community
- Features: Golf, School Bus Service, Marina, Place of Worship, Beach
Location
- Region: Richmond
Financial & listing details
- Price per square foot: C$435/sqft
- Price range: C$520K - C$520K
- Date on market: 8/1/2026
- Inclusions: Most Household Contents
- Exclusions: Personal Belongings
- Ownership: Freehold
- Electric utility on property: Yes
Olena Stutzinger
Olena Stutzinger
(902) 302-3055
By pressing Contact Agent, you agree that the real estate professional identified above may call/text you about your search, which may involve use of automated means and pre-recorded/artificial voices. You don't need to consent as a condition of buying any property, goods, or services. Message/data rates may apply. You also agree to our Terms of Use. Zillow does not endorse any real estate professionals. We may share information about your recent and future site activity with your agent to help them understand what you're looking for in a home.
Price history
| Date | Event | Price |
|---|---|---|
| 8/1/2026 | Listed for sale | C$520,000C$435/sqft |
Source:  NSAR #202619334 Report a problem NSAR #202619334 Report a problem | ||
Public tax history
Tax history is unavailable.
Climate risks
Neighborhood: B0E
Nearby schools
GreatSchools rating
No schools nearby
We couldn't find any schools near this home.
Schools provided by the listing agent
- Elementary: East Richmond Education Centre
- Middle: Richmond Education Centre/ Academy
- High: Richmond Education Centre/ Academy
Source: NSAR. This data may not be complete. We recommend contacting the local school district to confirm school assignments for this home.

- C$99,0002.62 AcresLOT 18 Torus Dr, Richmond, NS B0E3B0Lot/Land
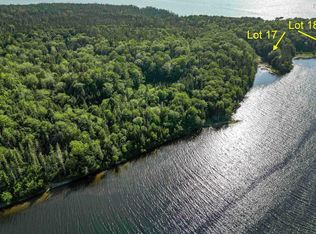
- C$99,0002.61 AcresLOT 17 Torus Dr, Richmond, NS B0E3B0Lot/Land
- C$89,9006.15 AcresTorus Dr LOT 13, Richmond, NS B0E3B0Lot/Land

- C$1,098,0005 bd3 ba3.3k sqft122 Peter Sosna Dr, Richmond, NS B0E3B0For Sale

- C$34,0002.29 AcresPeter Sosna Dr, Richmond, NS B0E3B0Lot/Land
- C$39,0002.397 AcresLOT 53 Peter Sosna Dr, Richmond, NS B0E3B0Lot/Land
- C$169,9003 bd1 ba936 sqft12728 Highway 4, Soldiers Cove, NS B0E3B0For Sale
- C$89,0002.718 AcresKatja Rose Dr LOT 8, Richmond, NS B0E3B0Lot/Land
Similar homes
- C$419,9002 bd2 ba1.4k sqft366 Lakeshore Dr, Richmond, NS B0E 3B0For Sale
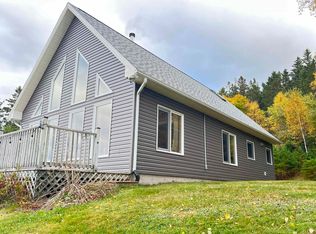 MLS ID #202526136, Jeff Stanley, Viewpoint Realty Services Inc. (Sydney) Brokerage. NSAR
 - C$489,0002 bd2 ba1.4k sqft6039 W Bay Rd, Roberta, NS B0E 3K0For Sale
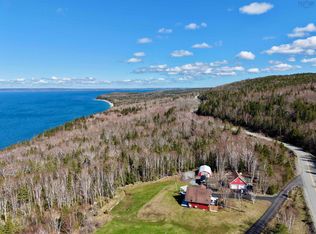 MLS ID #202611223, Josh Ryan, iLand Realty Inc. Brokerage. NSAR
 - C$495,0003 bd2 ba1.7k sqft8937 Pepperell St, Richmond, NS B0E 3B0For Sale
 MLS ID #202610126, Robert Wambolt, Harvey Realties Limited (St.Peters) Brokerage. NSAR
 - C$600,0003 bd2 ba1.2k sqft476 Maple Dr, Richmond, NS B0E 3B0For Sale
 MLS ID #202421371, Sophie Giterman, Easy List Realty Ltd. Brokerage. NSAR
 - C$499,0003 bd3 ba1.4k sqft3359 W Bay Rd, Saint Georges Channel, NS B0E 3K0For SaleMLS ID #202617663, Tanja Wypper, Cape Breton Realty Brokerage. NSAR
- C$379,0002 bd1 ba900 sqft153 Burkes Rd, Richmond, NS B0E 3B0For SaleMLS ID #202612278, Josh Ryan, iLand Realty Inc. Brokerage. NSAR
- C$725,0003 bd3 ba1.3k sqft14515 Highway 4, Red Islands, NS B0E 3B0For SaleMLS ID #202518117, Sherry MacLeod, Cape Breton Realty Brokerage. NSAR
- C$419,0004 bd2 ba1.7k sqft15398 Highway 4, Johnstown, NS B0E 3B0For SaleMLS ID #202604378, Beth Groom, Cape Breton Realty Brokerage. NSAR
- C$499,0003 bd3 ba1.6k sqft74 Road 6101, Roberta, NS B0E 2K0For SaleMLS ID #202419957, Sherry MacLeod, Cape Breton Realty Brokerage. NSAR
- C$549,0003 bd2 ba1.6k sqft1757 Saint Peters Fourchu Rd, Grand River, NS B0E 1M0For SaleMLS ID #202603034, Sherry MacLeod, Cape Breton Realty Brokerage. NSAR
- C$459,0005 bd2 ba1.5k sqft68 Mombourquette Rd, Richmond, NS B0E 1W0For SaleMLS ID #202527941, Sherry MacLeod, Cape Breton Realty Brokerage. NSAR
- C$299,9002 bd1 ba1k sqft23 Evong Rd, Richmond, NS B0E 3B0For SaleMLS ID #202617783, Sherry MacLeod, Cape Breton Realty Brokerage. NSAR
- C$289,9003 bd2 ba1.2k sqft9690 Grenville St, Richmond, NS B0E 3B0For SaleMLS ID #202609367, Robert Wambolt, Harvey Realties Limited (St.Peters) Brokerage. NSAR
- C$449,0004 bd1 ba1.6k sqft2121 Loch Lomond Rd, Richmond, NS B2E 1B8For SaleMLS ID #202520592, Keith Buckland, RE/MAX Park Place Inc. Brokerage. NSAR
- C$414,9003 bd2 ba1.4k sqft7 Lances Ln, Richmond, NS B0E 1K0For SaleMLS ID #202608033, Terry Campbell, RE/MAX NOVA (Windsor) Brokerage. NSAR
- C$550,0004 bd2 ba1.6k sqft3456 Highway 223, Jamesville, NS B2C 1C2For SaleMLS ID #202523238, Terri Brewer, Harvey Realties Limited Brokerage. NSAR
- C$279,0004 bd2 ba1.3k sqft80 Diana Mountain Rd, The Points West Bay, NS B0E 3K0For SaleMLS ID #202617681, Olena Stutzinger, Cape Breton Realty Brokerage. NSAR
- C$389,0002 bd1 ba1.2k sqft156 Widow Point Loop, Inverness, NS B0E 3K0For SaleMLS ID #202607725, Tanja Wypper, Cape Breton Realty Brokerage. NSAR
- C$484,0003 bd1 ba936 sqft134 Malagawatch Cemetery Rd Lot 27T, Inverness, NS B0E 2Y0For SaleMLS ID #202603312, Ryan Ehler, Keller Williams Select Realty(Sydney,Townsend St.) Brokerage. NSAR
- C$629,0002 bd1 ba1.1k sqft56 Johnny Bens Ln, Red Pt, NS B2C 1G8For SaleMLS ID #202608147, Sophie Giterman, Easy List Realty Ltd. Brokerage. NSAR
