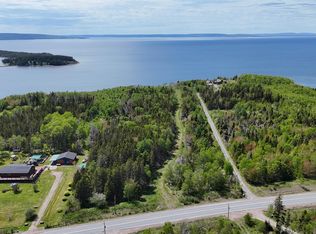
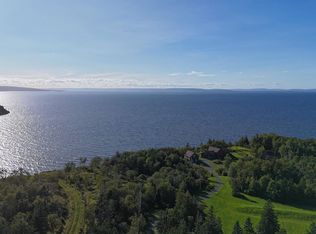
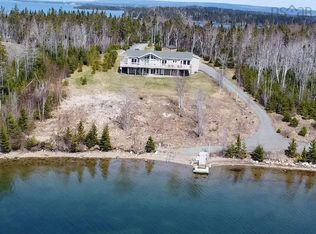
A rare waterfront investment opportunity with exceptional income potential, privacy, and lifestyle appeal. Set on 8.7 acres with more than 950 feet of pristine shoreline on the Bras d'Or Lake, this remarkable Red Islands property offers the unique advantage of two beautifully maintained cottages - ideal for generating rental income, hosting family and friends, or enjoying one cottage while renting the other. Tucked into a deep, sheltered cove just 20 minutes from St. Peter's, the property offers an exceptional level of privacy and tranquility. The main cottage features beautiful wood finishing, an open loft, two bedrooms, and a cozy woodstove, creating a warm and inviting year-round retreat. The second cottage provides an additional private living space complete with its own hot tub and sauna - perfect for relaxing after a day on the water. The property also includes a wharf, private driveway, attached carport, and separate garage, providing plenty of space for boats, vehicles, equipment, and recreational gear. Both cottages are thoughtfully positioned to take full advantage of the spectacular waterfront setting and peaceful surroundings. Offered fully furnished and equipped, with boats, tools, appliances, and much of the furniture included, this is a rare turnkey opportunity with tremendous flexibility. Whether you're looking for a private waterfront escape, a multi-cottage family retreat, or an income-generating property, this exceptional offering provides the opportunity to enjoy the best of Cape Breton waterfront living while making the most of its investment potential.
For sale
C$725,000
14515 Highway 4, Red Islands, NS B0E 3B0
5beds
--baths
--sqft
MultiFamily
Built in 1997
-- sqft lot
$-- Zestimate®
C$--/sqft
C$-- HOA
What's special
Two beautifully maintained cottagesDeep sheltered coveOpen loftTwo bedroomsCozy woodstoveHot tubPrivate driveway
- 23 days
- 95
- 13
Zillow last checked:
Listing updated:
Listed by:
Sherry MacLeod,
Cape Breton Realty Brokerage,
Beth Groom,
Cape Breton Realty
Source: NSAR,MLS®#: 202625009 Originating MLS®#: Nova Scotia Association of REALTORS®
Originating MLS®#: Nova Scotia Association of REALTORS®Facts & features
Interior
Bedrooms & bathrooms
- Bedrooms: 5
Heating
- Baseboard, Stove
Appliances
- Included: Oven, Washer, Refrigerator, Stove
Features
- Sauna, See Remarks
- Flooring: Softwood
- Basement: Unfinished,Walk-Out Access
- Has fireplace: Yes
- Fireplace features: Wood Burning Stove
Property
Parking
- Parking features: Gravel
- Has attached garage: Yes
- Details: Garage Details(Attached Carport. Detached Single. Plus Garage Door In Basement Of The House Providing Boat Storage)
Features
- Patio & porch: Deck
- Exterior features: Dock
- Has view: Yes
- View description: Lake
- Has water view: Yes
- Water view: Lake
- Waterfront features: Lake, Lake Privileges, Brackish Water
- Frontage length: Water Frontage(950 Feet)
Lot
- Size: 8.7 Acres
- Features: 3 to 9.99 Acres
Details
- Additional structures: Shed(s), Wharf
- Parcel number: 75131748
- Zoning: AP
- Other equipment: No Rental Equipment
Construction
Type & style
- Home type: MultiFamily
Materials
- Shingle Siding
- Foundation: Concrete Perimeter, Pillar/Post/Pier
- Roof: Asphalt
Condition
- Year built: 1997
Utilities & green energy
- Sewer: Septic Tank
- Water: Dug, Well
- Utilities for property: Electricity Connected
Community & HOA
Community
- Features: Beach, Place of Worship, School Bus Service
Location
- Region: Red Islands
Financial & listing details
- Tax assessed value: C$390,500
- Price range: C$725K - C$725K
- Date on market: 10/2/2026
- Inclusions: Boats, Tools, Appliances, Furniture And All Contents.
- Exclusions: Personal Items
- Ownership: Freehold
- Electric utility on property: Yes
Price history
| Date | Event | Price |
|---|---|---|
| 10/2/2026 | Listed for sale | C$725,000 |
Source:  NSAR #202624908 Report a problem NSAR #202624908 Report a problem | ||
Public tax history
Tax history is unavailable.
Climate risks
Neighborhood: B0E
Nearby schools
GreatSchools rating
No schools nearby
We couldn't find any schools near this home.


Similar homes
- C$479,9003 bd3 ba2.1k sqft368 Lakeshore Dr, Richmond, NS B0E 3B0For Sale
 MLS ID #202626472, Sophie Giterman, Easy List Realty Ltd. Brokerage. NSAR
 - C$599,0004 bd2 ba2.1k sqft4155 W Bay St, Richmond, NS B0E 3B0For Sale
 MLS ID #202605808, Robert Wambolt, Harvey Realties Limited (St.Peters) Brokerage. NSAR
 - C$419,0004 bd2 ba1.7k sqft15398 Highway 4, Johnstown, NS B0E 3B0For Sale
 MLS ID #202622365, Sondra Lahey, Cape Breton Realty Brokerage. NSAR
 - C$560,0003 bd2 ba1.2k sqft476 Maple Dr, Richmond, NS B0E 3B0For Sale
 MLS ID #202421371, Sophie Giterman, Easy List Realty Ltd. Brokerage. NSAR
