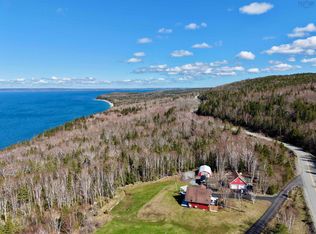
For more information, please click the "More Information" button. This property is magical! Located in Red Point, minutes from the lovely town of Iona, in the heart of Cape Breton Island. This 13-acre peninsula is surrounded by 2750 ft of coastline, with deeded access to a Private Beach located just off the gated driveway. The well-constructed driveway leads directly to the home and beach, making access to the water effortless. Experience unparalleled privacy while enjoying the convenience of nearby restaurants, hotels, marinas, NSLC, and the Rankin School of the Narrows. Enjoy year-round cottage living in this Waterfront Chalet with open-concept kitchen, dining and living area, main-level bedroom, large bathroom with corner tub, and loft that acts as a second bedroom and living space. South-facing windows and high ceilings provide a bright open space along with spectacular panoramic views of Marble Mountain and the Bras dOr Lake. Recent upgrades include new windows, kitchen, bathroom, patio, and UV light water system. Besides the beach, features of this property include underground power lines, and an oversized concrete cistern under the boathouse. The Boathouse is a special structure on its own. Built by a yacht architect, it is meticulously constructed with an unfinished upstairs studio with plenty of windows, large skylight and full-bathroom. The house has a 200 amp service, with a separate panel in the boathouse. Relax on the patio and enjoy the most breathtaking sunsets you've ever seen!
For sale
C$629,000
56 Johnny Bens Ln, Red Pt, NS B2C 1G8
2beds
1,100sqft
Single Family Residence
Built in 1979
13 Acres Lot
$-- Zestimate®
C$572/sqft
C$-- HOA
What's special
Gated drivewayWaterfront chaletMain-level bedroomSouth-facing windowsHigh ceilingsBright open spaceNew windows
- 94 days |
- 57 |
- 7 |
Zillow last checked:
Listing updated:
Listed by:
Sophie Giterman,
Easy List Realty Ltd. Brokerage
Source: NSAR,MLS®#: 202608147 Originating MLS®#: Nova Scotia Association of REALTORS®
Originating MLS®#: Nova Scotia Association of REALTORS®Facts & features
Interior
Bedrooms & bathrooms
- Bedrooms: 2
- Bathrooms: 1
- Full bathrooms: 1
- Main level bathrooms: 1
- Main level bedrooms: 1
Bedroom
- Level: Second
- Area: 114
- Dimensions: 12 x 9.5
Bathroom
- Level: Main
- Area: 94.5
- Dimensions: 9 x 10.5
Family room
- Level: Second
- Area: 250
- Dimensions: 20 x 12.5
Kitchen
- Level: Main
- Area: 259
- Dimensions: 18.5 x 14
Living room
- Level: Main
- Area: 259
- Dimensions: 18.5 x 14
Heating
- Fireplace(s), Other Heating/Cooling
Cooling
- Other Heating/Cooling
Appliances
- Included: Propane Cooktop, Oven - Propane, Dishwasher, Dryer, Washer, Refrigerator
Features
- Secondary Suite, High Speed Internet
- Flooring: Laminate, Softwood
- Basement: Crawl Space
- Has fireplace: Yes
- Fireplace features: Gas, Wood Burning Stove
Interior area
- Total structure area: 1,100
- Total interior livable area: 1,100 sqft
- Finished area above ground: 1,100
Property
Parking
- Total spaces: 1.5
- Parking features: Detached, 1.5, Gravel
- Garage spaces: 1.5
- Details: Garage Details(Boathouse)
Features
- Levels: One and One Half
- Stories: 1
- Has view: Yes
- View description: Lake
- Has water view: Yes
- Water view: Lake
- Waterfront features: Lake, Access: Boat, Lake Privileges, Fresh Water
Lot
- Size: 13 Acres
- Features: Landscaped, Wooded, 10 to 49.99 Acres
Details
- Additional structures: Boat House
- Parcel number: 85162089
- Zoning: RU
- Other equipment: Fuel Tank(s)
Construction
Type & style
- Home type: SingleFamily
- Property subtype: Single Family Residence
Materials
- Wood Siding
- Roof: Asphalt
Condition
- New construction: No
- Year built: 1979
Utilities & green energy
- Sewer: Septic Tank
- Water: Cistern
- Utilities for property: Cable Connected, Electricity Connected, Phone Connected, Electric, Propane
Community & HOA
Community
- Features: Golf, Playground, Recreation Center, School Bus Service, Shopping, Marina, Place of Worship, Beach
Location
- Region: Red Pt
Financial & listing details
- Price per square foot: C$572/sqft
- Price range: C$629K - C$629K
- Date on market: 4/21/2026
- Ownership: Freehold
- Electric utility on property: Yes
Sophie Giterman
Sophie Giterman
(888) 323-1998
By pressing Contact Agent, you agree that the real estate professional identified above may call/text you about your search, which may involve use of automated means and pre-recorded/artificial voices. You don't need to consent as a condition of buying any property, goods, or services. Message/data rates may apply. You also agree to our Terms of Use. Zillow does not endorse any real estate professionals. We may share information about your recent and future site activity with your agent to help them understand what you're looking for in a home.
Price history
| Date | Event | Price |
|---|---|---|
| 7/9/2026 | Price change | C$629,000-0.8%C$572/sqft |
Source:  NSAR #202608147 Report a problem NSAR #202608147 Report a problem | ||
| 6/21/2026 | Price change | C$634,000-0.8%C$576/sqft |
Source: NSAR #202608147 Report a problem | ||
| 4/21/2026 | Listed for sale | C$639,000C$581/sqft |
Source: NSAR #202608147 Report a problem | ||
Public tax history
Tax history is unavailable.
Climate risks
Neighborhood: B2C
Nearby schools
GreatSchools rating
No schools nearby
We couldn't find any schools near this home.
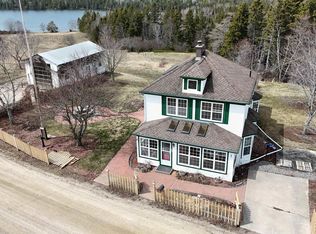
- C$349,0004 bd1 ba1.6k sqft460 Red Point Rd, Victoria, NS B2C1G4For Sale
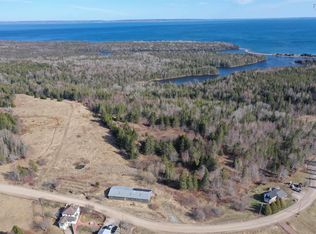
- C$250,00020 AcresRed Point Rd, Victoria, NS B2C1N7Lot/Land

- C$99,90045 AcresRed Point Rd, Victoria, NS B2C1N7Lot/Land
- C$115,1004 bd1 ba1.1k sqft40 Jimmie Gillis Rd, Jamesville, NS B2C1E8Off Market
- C$21,100-- bd-- ba400 sqft76 Jimmie Gillis Rd, Jamesville, NS B2C1E8Off Market
- C$129,00017.8 AcresRed Point East Rd, Red Pt, NS B2C1N7Lot/Land
- C$112,5005 bd1 ba1.3k sqft25 Shamrock Ln, Jamesville, NS B2C1E6Off Market
- C$57,0003 bd1 ba1.1k sqft223 Barra Glen Rd, Highland Hill, NS B2C1G3Off Market
Similar homes
- C$599,9002 bd2 ba1.2k sqft761 Stoney Point Rd, Inverness, NS B0E 2K0For Sale
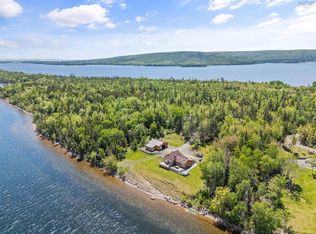 MLS ID #202615664, Michelle McMullin, EXP Realty of Canada Inc. Brokerage. NSAR
 - C$349,0004 bd1 ba1.6k sqft460 Red Point Rd, Victoria, NS B2C 1G4For SaleMLS ID #202609209, Everett Vass, Cape Breton Realty Brokerage. NSAR
- C$600,0003 bd2 ba1.2k sqft476 Maple Dr, Richmond, NS B0E 3B0For Sale
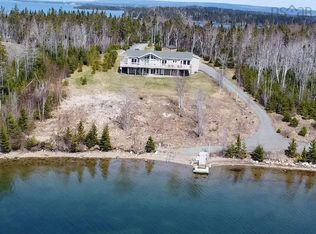 MLS ID #202421371, Sophie Giterman, Easy List Realty Ltd. Brokerage. NSAR
 - C$489,0002 bd2 ba1.4k sqft6039 W Bay Rd, Roberta, NS B0E 3K0For Sale
 MLS ID #202611223, Josh Ryan, iLand Realty Inc. Brokerage. NSAR
 - C$390,0002 bd1 ba903 sqft2239 Portage Rd, Inverness, NS B0E 2K0For SaleMLS ID #202616796, Ryan Ehler, Keller Williams Select Realty(Sydney,Townsend St.) Brokerage. NSAR
- C$450,0004 bd2 ba1.5k sqft1223 Highway 223, Estmere, NS B0E 1T0For SaleMLS ID #202610422, Tamara Chapman, Harvey Realties Limited Brokerage. NSAR
- C$725,0003 bd3 ba1.3k sqft14515 Highway 4, Red Islands, NS B0E 3B0For SaleMLS ID #202518117, Sherry MacLeod, Cape Breton Realty Brokerage. NSAR
- C$750,0003 bd2 ba1k sqft4030 Marble Mountain Rd, Inverness, NS B0E 3K0For SaleMLS ID #202614332, Terri Brewer, Harvey Realties Limited Brokerage. NSAR
- C$484,0003 bd1 ba936 sqft134 Malagawatch Cemetery Rd Lot 27T, Inverness, NS B0E 2Y0For SaleMLS ID #202603312, Ryan Ehler, Keller Williams Select Realty(Sydney,Townsend St.) Brokerage. NSAR
- C$499,0003 bd3 ba1.6k sqft74 Road 6101, Roberta, NS B0E 2K0For SaleMLS ID #202419957, Sherry MacLeod, Cape Breton Realty Brokerage. NSAR
- C$440,0003 bd2 ba1.4k sqft10797 Highway 105, Aberdeen, NS B0E 3M0For SaleMLS ID #202612675, Jenessa MacInnis, RE/MAX Park Place Inc. Brokerage. NSAR
- C$419,9002 bd2 ba1.4k sqft366 Lakeshore Dr, Richmond, NS B0E 3B0For SaleMLS ID #202526136, Jeff Stanley, Viewpoint Realty Services Inc. (Sydney) Brokerage. NSAR
- C$499,0003 bd3 ba1.4k sqft3359 W Bay Rd, Saint Georges Channel, NS B0E 3K0For SaleMLS ID #202617663, Tanja Wypper, Cape Breton Realty Brokerage. NSAR
- C$400,0003 bd3 ba1.6k sqft164 Portage Rd, Inverness, NS B0E 2K0For SaleMLS ID #202611538, Ryan Ehler, Keller Williams Select Realty(Sydney,Townsend St.) Brokerage. NSAR
- C$389,0002 bd1 ba1.2k sqft156 Widow Point Loop, Inverness, NS B0E 3K0For SaleMLS ID #202607725, Tanja Wypper, Cape Breton Realty Brokerage. NSAR
- C$349,0003 bd2 ba1k sqft199 Spruce Point Rd W, Inverness, NS B0E 3K0For SaleMLS ID #202614676, Sherry MacLeod, Cape Breton Realty Brokerage. NSAR
- C$349,0002 bd1 ba768 sqft2952 Highway 395, East Lake Ainslie, NS B0E 3M0For SaleMLS ID #202614376, Sherry MacLeod, Cape Breton Realty Brokerage. NSAR
- C$394,5003 bd2 ba852 sqft3200 W Bay Rd, Saint Georges Channel, NS B0E 3K0For SaleMLS ID #202613897, Josh Ryan, iLand Realty Inc. Brokerage. NSAR
- C$379,0002 bd1 ba900 sqft153 Burkes Rd, Richmond, NS B0E 3B0For SaleMLS ID #202612278, Josh Ryan, iLand Realty Inc. Brokerage. NSAR
- C$399,9002 bd1 ba1.4k sqft2420 Marble Mountain Rd, Inverness, NS B0E 3K0For SaleMLS ID #202517885, Vince Grittani, Cape Breton Realty Brokerage. NSAR
