Looking for a summer getaway with income potential? This exceptional East Lake Ainslie property offers the perfect blend of lifestyle and investment opportunity. Set in one of Cape Breton's most scenic locations, the property features three separate accommodations currently operating as successful Airbnb rentals, allowing you to enjoy your own retreat while generating income to help offset ownership costs. The main home offers comfortable living space along with a spacious 15' x 13' enclosed deck, perfect for relaxing and taking in the beautiful surroundings. Complementing the main residence are two charming cottages: a two-bedroom cottage of approximately 700 square feet and a one-bedroom cottage of approximately 430 square feet, providing excellent flexibility for guests, extended family, or rental income. Ideally located near the Lake Ainslie public beach, golf courses, the Cabot Trail, Baddeck, and many of Cape Breton's most popular attractions, this property is perfectly positioned for both personal enjoyment and tourism appeal. Whether you're seeking a family compound, seasonal retreat, or income-producing investment, this unique property offers endless possibilities. It's an ideal setting for siblings or multiple families looking to create a shared summer escape where children, cousins, and friends can gather to make lasting memories for years to come. Numerous updates have already been completed, making this a move-in-ready opportunity. Come experience everything this special property has to offer.
For sale
C$299,000
2952 Highway 395, East Lake Ainslie, NS B0E 3M0
2beds
768sqft
Recreational
Built in 1981
2.75 Acres Lot
$-- Zestimate®
C$389/sqft
C$-- HOA
What's special
Three separate accommodations
- 75 days
- 54
- 1
Zillow last checked:
Listing updated:
Listed by:
Sherry MacLeod,
Cape Breton Realty Brokerage
Source: NSAR,MLS®#: 202614376 Originating MLS®#: Nova Scotia Association of REALTORS®
Originating MLS®#: Nova Scotia Association of REALTORS®Facts & features
Interior
Bedrooms & bathrooms
- Bedrooms: 2
- Bathrooms: 1
- Full bathrooms: 1
- Main level bathrooms: 1
- Main level bedrooms: 2
Bedroom
- Level: Main
- Area: 84.79
- Dimensions: 6.17 x 13.75
Bedroom 1
- Level: Main
- Area: 117.88
- Dimensions: 11.5 x 10.25
Bathroom
- Level: Main
- Area: 43.85
- Dimensions: 6.83 x 6.42
Kitchen
- Level: Main
- Area: 161
- Dimensions: 14 x 11.5
Living room
- Level: Main
- Area: 195.5
- Dimensions: 17 x 11.5
Heating
- Baseboard, Heat Pump -Ductless
Appliances
- Included: Electric Range, Dryer, Washer, Microwave, Refrigerator
Features
- High Speed Internet, Master Downstairs
- Flooring: Laminate, Vinyl
- Basement: None
- Has fireplace: Yes
- Fireplace features: Electric
Interior area
- Total structure area: 768
- Total interior livable area: 768 sqft
- Finished area above ground: 768
Video & virtual tour
Property
Parking
- Parking features: No Garage, Dirt, Gravel
Features
- Levels: One
- Stories: 1
- Patio & porch: Deck, Patio
- Has view: Yes
- View description: Lake
- Has water view: Yes
- Water view: Lake
- Body of water: Lake Ainslie
Lot
- Size: 2.75 Acres
- Features: Cleared, Wooded, 1 to 2.99 Acres
Details
- Additional structures: Shed(s)
- Parcel number: 50115336
- Zoning: RL
- Other equipment: No Rental Equipment
Construction
Type & style
- Home type: SingleFamily
- Property subtype: Recreational
Materials
- Vinyl Siding
- Foundation: Wood
- Roof: Asphalt
Condition
- New construction: No
- Year built: 1981
Utilities & green energy
- Sewer: Septic Tank
- Water: Drilled Well
- Utilities for property: Electricity Connected, Phone Connected, Electric
Community & HOA
Community
- Features: Golf, Park, School Bus Service, Shopping, Place of Worship, Beach
Location
- Region: East Lake Ainslie
Financial & listing details
- Price per square foot: C$389/sqft
- Tax assessed value: C$159,200
- Price range: C$299K - C$299K
- Date on market: 6/15/2026
- Inclusions: Fridges, Stoves, Microwaves, All Furniture Per Unit
- Ownership: Freehold
- Electric utility on property: Yes
Price history
| Date | Event | Price |
|---|---|---|
| 8/7/2026 | Price change | C$299,000-14.3%C$389/sqft |
Source:  NSAR #202614376 Report a problem NSAR #202614376 Report a problem | ||
| 6/15/2026 | Listed for sale | C$349,000C$454/sqft |
Source: NSAR #202614376 Report a problem | ||
Public tax history
Tax history is unavailable.
Climate risks
Neighborhood: B0E
Nearby schools
GreatSchools rating
No schools nearby
We couldn't find any schools near this home.
Schools provided by the listing agent
- Elementary: Inverness Education Centre/ Academy
- Middle: Inverness Education Centre/ Academy
- High: Inverness Education Centre/ Academy
Source: NSAR. This data may not be complete. We recommend contacting the local school district to confirm school assignments for this home.
- C$495,0003 bd2 ba2.4k sqft2941 Highway 395, East Lake Ainslie, NS B0E3M0For Sale

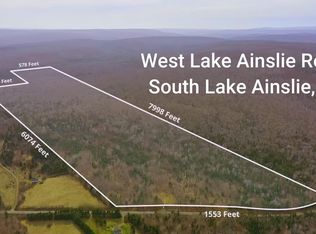
- C$359,000203.61 acresW Lake Ainslie Rd, South Lake Ainslie, NS B0E1M0Lot/Land
- C$109,00048.5 acresHighway East #395, Lake Ainslie, NS B0E3M0Lot/Land

- C$25,00027.85 acresW Side Ainslie Glen Rd LOT 6, West Lake Ainslie, NS B0E3M0Lot/Land

Similar homes
- C$349,0002 bd1 ba900 sqft4430 Highway 252, Hillsboro, NS B0E 1X0For Sale
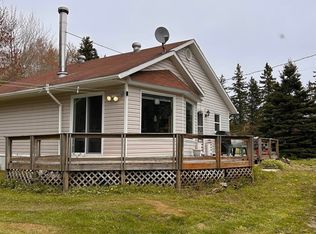 MLS ID #202613161, Raylene Garby, Royal LePage Atlantic(Stellarton) Brokerage. NSAR
 - C$229,0003 bd1 ba810 sqft75 Broad Cove Banks Rd, Inverness, NS B0E 1N0For Sale
 MLS ID #202617199, Heidi Arbeau-Wood, Engel & Volkers Brokerage. NSAR
 - C$289,9003 bd1 ba980 sqft23 Celtic Dr, Inverness, NS B0E 1N0For Sale
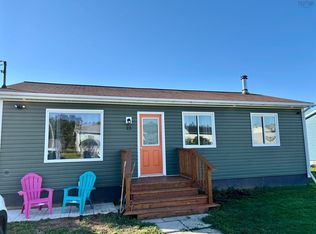 MLS ID #202601646, Danielle Carey, EXP Realty of Canada Inc. Brokerage. NSAR
 - C$249,0002 bd1 ba768 sqft87 Church St, Inverness, NS B0E 1N0For Sale
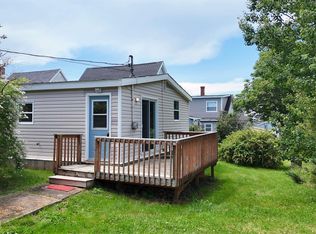 MLS ID #202617842, Jenessa MacInnis, RE/MAX Park Place Inc. Brokerage. NSAR
