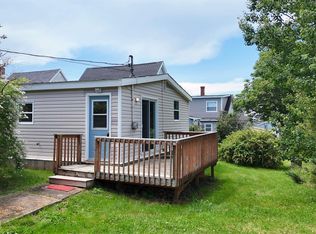
Charming three-bedroom, one-bath bungalow, has had many renovations in recent years including updated windows, doors, wiring, fixtures, appliances, and an energy-efficient heat pump in 2023. Features a welcoming front deck and a private back deck, perfect for relaxing or entertaining. The spacious undeveloped basement provides endless possibilities—ideal for storage, a workshop, or a space to make your own. Located within walking distance to schools, hospital, gym, shopping, and all amenities, this home offers comfort and convenience in a great location.
For sale
C$289,900
23 Celtic Dr, Inverness, NS B0E 1N0
3beds
980sqft
Single Family Residence
Built in 48
5,998 Square Feet Lot
$-- Zestimate®
C$296/sqft
C$-- HOA
What's special
Updated windowsEnergy-efficient heat pumpWelcoming front deckPrivate back deckSpacious undeveloped basement
- 264 days
- 13
- 1
Likely to sell faster than
Zillow last checked:
Listing updated:
Listed by:
Danielle Carey,
EXP Realty of Canada Inc. Brokerage
Source: NSAR,MLS®#: 202601646 Originating MLS®#: Nova Scotia Association of REALTORS®
Facts & features
Interior
Bedrooms & bathrooms
- Bedrooms: 3
- Bathrooms: 1
- Full bathrooms: 1
- Main level bathrooms: 1
- Main level bedrooms: 3
Bedroom
- Level: Main
- Area: 97.85
- Dimensions: 10.3 x 9.5
Bedroom 1
- Level: Main
- Area: 74.17
- Dimensions: 9.1 x 8.15
Bathroom
- Level: Main
- Area: 52.5
- Dimensions: 10.5 x 5
Kitchen
- Level: Main
- Area: 176
- Dimensions: 16 x 11
Living room
- Level: Main
- Area: 215.6
- Dimensions: 15.4 x 14
Heating
- Furnace, Heat Pump -Ductless
Appliances
- Included: Stove, Dishwasher, Dryer, Washer, Microwave, Refrigerator
Features
- High Speed Internet
- Flooring: Concrete, Laminate, Tile
- Basement: Unfinished
Interior area
- Total structure area: 980
- Total interior livable area: 980 sqft
- Finished area above ground: 980
Property
Parking
- Parking features: Gravel
Lot
- Size: 5,998 Square Feet
- Features: Under 0.5 Acres, Near Public Transit
Details
- Parcel number: 50128818
- Zoning: RES
- Other equipment: No Rental Equipment
Construction
Type & style
- Home type: SingleFamily
- Architectural style: Bungalow
- Property subtype: Single Family Residence
Materials
- Roof: Asphalt
Condition
- New construction: No
- Year built: 48
Utilities & green energy
- Gas: Oil
- Sewer: Municipal
- Water: Municipal
- Utilities for property: Cable Connected, Electricity Connected, Phone Connected
Community & HOA
Community
- Features: Golf, Park, School Bus Service, Place of Worship, Beach
Location
- Region: Inverness
Financial & listing details
- Price per square foot: C$296/sqft
- Tax assessed value: C$88,400
- Price range: C$289.9K - C$289.9K
- Date on market: 1/28/2026
- Ownership: Freehold
- Electric utility on property: Yes
Price history
| Date | Event | Price |
|---|---|---|
| 7/21/2026 | Price change | C$289,900-1.7%C$296/sqft |
Source:  NSAR #202601646 Report a problem | ||
| 6/23/2026 | Price change | C$295,000-7.8%C$301/sqft |
Source: NSAR #202601646 Report a problem | ||
| 4/2/2026 | Price change | C$320,000-1.5%C$327/sqft |
Source: NSAR #202601646 Report a problem | ||
| 2/17/2026 | Price change | C$325,000-5.8%C$332/sqft |
Source: NSAR #202601646 Report a problem | ||
| 1/28/2026 | Listed for sale | C$345,000+25.5%C$352/sqft |
Source: NSAR #202601646 Report a problem | ||
| 11/17/2021 | Listing removed | -- |
Source:  Engel & Volkers Report a problem | ||
| 10/29/2021 | Pending sale | C$275,000C$281/sqft |
Source: Engel & Volkers #202123941 Report a problem | ||
| 9/22/2021 | Listed for sale | C$275,000C$281/sqft |
Source: Engel & Volkers #202123941 Report a problem | ||
Public tax history
| Year | Property taxes | Tax assessment |
|---|---|---|
| 2019 | -- | C$55,000 |
Climate risks
Neighborhood: B0E
Nearby schools
GreatSchools rating
No schools nearby
We couldn't find any schools near this home.
Similar homes
- C$299,0003 bd1 ba1.3k sqft31 Hillcrest St, Inverness, NS B0E 1N0For Sale
 MLS ID #202617668, Jenessa MacInnis, RE/MAX Park Place Inc. Brokerage. NSAR
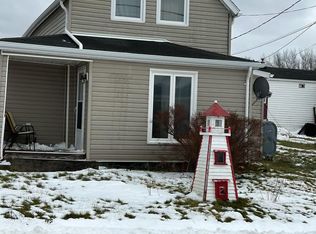
- C$249,0002 bd1 ba768 sqft87 Church St, Inverness, NS B0E 1N0For Sale
 MLS ID #202617842, Jenessa MacInnis, RE/MAX Park Place Inc. Brokerage. NSAR
- C$249,0004 bd-- ba672 sqft10 Forest Street Ext, Inverness, NS B0E 1N0For Sale
 MLS ID #202529614, Raylene Garby, Royal LePage Atlantic(Stellarton) Brokerage. NSAR
- C$169,0003 bd1 ba810 sqft75 Broad Cove Banks Rd, Inverness, NS B0E 1N0For Sale
 MLS ID #202617199, Heidi Arbeau-Wood, Engel & Volkers Brokerage. NSAR
