Looking for an affordable home right in Inverness? 31 Hillcrest Street offers three bedrooms, generous living spaces and a convenient location within walking distance of the amenities that make this growing community such a desirable place to call home. With approximately 1,356 square feet of living space, the home is larger than you might expect, featuring a spacious 20 x 15 living room, a 16 x 14 kitchen and two impressively sized upper level bedrooms, each measuring approximately 19 feet in length. Hardwood and softwood floors add warmth throughout, while hot water baseboard heating provides comfortable year round living. Outside, the manageable lot offers space to enjoy without extensive upkeep, ideal for those who would rather spend their time exploring everything Inverness has to offer. Walk to shops, restaurants and community amenities, with the beach, hospital and world renowned golf nearby. Whether you are searching for your first home, looking to simplify, or considering a property with potential in one of Cape Breton Island’s most sought after communities, this is an opportunity to get into the Inverness market at an approachable price point and make the home your own.
For sale
C$299,000
31 Hillcrest St, Inverness, NS B0E 1N0
3beds
1,356sqft
Single Family Residence
Built in 1949
6,250 Square Feet Lot
$-- Zestimate®
C$221/sqft
C$-- HOA
What's special
Three bedroomsGenerous living spacesHardwood and softwood floorsHot water baseboard heating
- 89 days
- 16
- 0
Zillow last checked:
Listing updated:
Listed by:
Jenessa MacInnis,
RE/MAX Park Place Inc. Brokerage
Source: NSAR,MLS®#: 202617668 Originating MLS®#: Nova Scotia Association of REALTORS®
Originating MLS®#: Nova Scotia Association of REALTORS®Facts & features
Interior
Bedrooms & bathrooms
- Bedrooms: 3
- Bathrooms: 1
- Full bathrooms: 1
Bedroom
- Level: Second
- Area: 285
- Dimensions: 19 x 15
Bedroom 1
- Level: Second
- Area: 266
- Dimensions: 19 x 14
Bedroom 2
- Level: Second
- Area: 120
- Dimensions: 12 x 10
Bathroom
- Level: Second
- Area: 99
- Dimensions: 11 x 9
Kitchen
- Level: Main
- Area: 224
- Dimensions: 16 x 14
Living room
- Level: Main
- Area: 300
- Dimensions: 20 x 15
Heating
- Baseboard, Furnace, Hot Water
Appliances
- Included: Stove, Dryer, Washer, Refrigerator
- Laundry: Laundry Room
Features
- High Speed Internet
- Flooring: Hardwood, Softwood, Vinyl
- Basement: Full
Interior area
- Total structure area: 1,356
- Total interior livable area: 1,356 sqft
- Finished area above ground: 1,056
Video & virtual tour
Property
Parking
- Parking features: No Garage, Parking Spaces(s)
Features
- Levels: Two
- Stories: 2
- Patio & porch: Deck
Lot
- Size: 6,250 Square Feet
- Features: Level, Under 0.5 Acres
Details
- Additional structures: Shed(s)
- Parcel number: 50128222
- Zoning: RES
- Other equipment: No Rental Equipment
Construction
Type & style
- Home type: SingleFamily
- Property subtype: Single Family Residence
Materials
- Vinyl Siding
- Roof: Asphalt
Condition
- New construction: No
- Year built: 1949
Utilities & green energy
- Gas: Oil
- Sewer: Municipal
- Water: Municipal
- Utilities for property: Electricity Connected
Community & HOA
Community
- Features: Golf, School Bus Service, Shopping, Place of Worship, Beach
Location
- Region: Inverness
Financial & listing details
- Price per square foot: C$221/sqft
- Tax assessed value: C$100,300
- Price range: C$299K - C$299K
- Date on market: 7/16/2026
- Inclusions: Appliances.
- Exclusions: Personal Belongings Of Seller. Tv Mount.
- Ownership: Freehold
- Electric utility on property: Yes
Price history
| Date | Event | Price |
|---|---|---|
| 8/8/2026 | Price change | C$299,000-3.5%C$221/sqft |
Source:  NSAR #202617668 Report a problem NSAR #202617668 Report a problem | ||
| 7/16/2026 | Listed for sale | C$310,000+63.2%C$229/sqft |
Source: NSAR #202617668 Report a problem | ||
| 3/29/2019 | Sold | C$190,000C$140/sqft |
Source: Public Record Report a problem | ||
Public tax history
| Year | Property taxes | Tax assessment |
|---|---|---|
| 2019 | -- | C$54,200 |
Climate risks
Neighborhood: B0E
Nearby schools
GreatSchools rating
No schools nearby
We couldn't find any schools near this home.
Similar homes
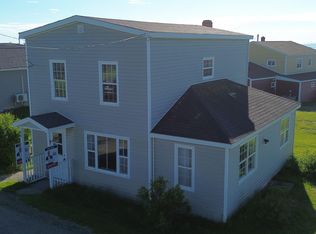
- C$275,0003 bd1 ba1.7k sqft69 Campbell St, Inverness, NS B0E 1N0For Sale
 MLS ID #202604048, Ryan Ehler, Keller Williams Select Realty(Sydney,Townsend St.) Brokerage. NSAR
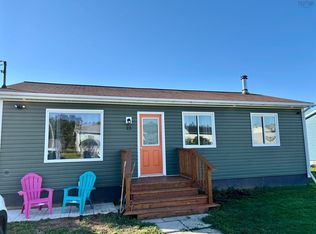
 - C$289,9003 bd1 ba980 sqft23 Celtic Dr, Inverness, NS B0E 1N0For Sale
 MLS ID #202601646, Danielle Carey, EXP Realty of Canada Inc. Brokerage. NSAR
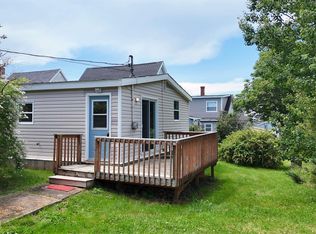
 - C$249,0002 bd1 ba768 sqft87 Church St, Inverness, NS B0E 1N0For Sale
 MLS ID #202617842, Jenessa MacInnis, RE/MAX Park Place Inc. Brokerage. NSAR
 - C$169,0003 bd1 ba810 sqft75 Broad Cove Banks Rd, Inverness, NS B0E 1N0For Sale
 MLS ID #202617199, Heidi Arbeau-Wood, Engel & Volkers Brokerage. NSAR
