Experience the charm of the famous Margaree River from this 2-bedroom, 1.5-bath home, perfectly positioned for lovers of fly fishing, boating, and riverside adventure. Whether you’re casting a line from the riverbank, launching a kayak from Belle Cote Wharf, or enjoying tubing along the gentle currents, this location offers endless outdoor enjoyment just steps from your door. Some locals even make a splash by jumping from the nearby Steel Bridge! Relax on the wrap-around covered deck and take in the scenic river views or entertain friends and family in this welcoming space. Inside, the basement offers additional potential living space with a rec room and a huge storage room that could be transformed to suit a variety of needs, whether as a hobby room, home gym, office, or additional family space. For hobbyists or entrepreneurs, the property features a massive 27’ x 50’ garage with soaring 27-foot ceilings and an additional side extension. Previously used to build a fishing boat, this versatile space is ideal as a workshop, small business hub, or storage for all your toys and equipment. Nestled in a friendly community, you’re just 30 minutes from world-class golfing in Inverness or Cheticamp. Whether you’re seeking a peaceful retreat, an active lifestyle on the river, or a property with tremendous potential, 1011 East Margaree Road has it all.
For sale
C$375,000
1011 Ea St, Margaree, NS B0E 2A0
2beds
1,498sqft
Single Family Residence
Built in 1963
0.53 Acres Lot
$-- Zestimate®
C$250/sqft
C$-- HOA
What's special
Wrap-around covered deckScenic river viewsWelcoming spaceHuge storage room
- 134 days
- 44
- 2
Zillow last checked:
Listing updated:
Listed by:
Glenna Arsenault,
Cape Breton Realty (Port Hawkesbury) Brokerage
Source: NSAR,MLS®#: 202612840 Originating MLS®#: Nova Scotia Association of REALTORS®
Originating MLS®#: Nova Scotia Association of REALTORS®Facts & features
Interior
Bedrooms & bathrooms
- Bedrooms: 2
- Bathrooms: 2
- Full bathrooms: 1
- 1/2 bathrooms: 1
- Main level bathrooms: 2
- Main level bedrooms: 2
Bedroom
- Level: Main
- Area: 127.13
- Dimensions: 9.42 x 13.5
Bedroom 1
- Level: Main
- Area: 98.78
- Dimensions: 9.33 x 10.58
Bathroom
- Level: Main
- Area: 97.22
- Dimensions: 9.33 x 10.42
Bathroom 1
- Level: Main
- Area: 36.25
- Dimensions: 4.83 x 7.5
Family room
- Level: Basement
- Area: 251.33
- Dimensions: 14.5 x 17.33
Kitchen
- Level: Main
- Area: 193.38
- Dimensions: 12.75 x 15.17
Living room
- Level: Main
- Area: 167.78
- Dimensions: 12.58 x 13.33
Heating
- Baseboard, Furnace, Heat Pump -Ductless, Hot Water
Appliances
- Included: Stove, Dryer, Washer, Refrigerator
Features
- High Speed Internet, Master Downstairs
- Flooring: Laminate, Tile, Vinyl
- Basement: Full,Partially Finished
Interior area
- Total structure area: 1,498
- Total interior livable area: 1,498 sqft
- Finished area above ground: 900
Video & virtual tour
Property
Parking
- Total spaces: 2
- Parking features: Detached, Double, Wired, Gravel, Parking Spaces(s)
- Garage spaces: 2
- Details: Garage Details(27x50 + 16x28, Double, Wired, 27 Foot Ceiling)
Features
- Patio & porch: Deck
- Has view: Yes
- View description: River
- Has water view: Yes
- Water view: River
Lot
- Size: 0.53 Acres
- Features: Cleared, 1 to 2.99 Acres
Details
- Parcel number: 50071042
- Zoning: RG
- Other equipment: No Rental Equipment
Construction
Type & style
- Home type: SingleFamily
- Architectural style: Bungalow
- Property subtype: Single Family Residence
Materials
- Shingle Siding
- Roof: Steel
Condition
- New construction: No
- Year built: 1963
Utilities & green energy
- Gas: Oil
- Sewer: Septic Tank
- Water: Dug
- Utilities for property: Electricity Connected, Phone Connected, Electric
Community & HOA
Community
- Features: Recreation Center, School Bus Service, Place of Worship, Beach
Location
- Region: Margaree
Financial & listing details
- Price per square foot: C$250/sqft
- Price range: C$375K - C$375K
- Date on market: 6/1/2026
- Inclusions: Fridge, Stove, Washer, Dryer
- Ownership: Freehold
- Electric utility on property: Yes
Price history
| Date | Event | Price |
|---|---|---|
| 10/7/2026 | Price change | C$375,000-14.6%C$250/sqft |
Source:  NSAR #202612840 Report a problem NSAR #202612840 Report a problem | ||
| 6/1/2026 | Listed for sale | C$439,000C$293/sqft |
Source: NSAR #202612840 Report a problem | ||
Public tax history
Tax history is unavailable.
Climate risks
Neighborhood: B0E
Nearby schools
GreatSchools rating
No schools nearby
We couldn't find any schools near this home.
Similar homes
- C$337,5003 bd2 ba1.4k sqft1286 Chemin Macgarry Rd, Grand Etang, NS B0E 3A0For Sale
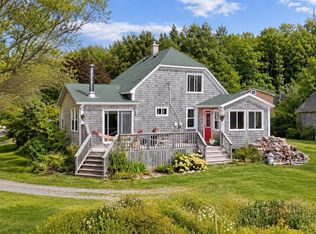 MLS ID #202622544, Gilles Belliveau, Red Door Realty Brokerage. NSAR
 - C$199,9003 bd1 ba936 sqft6599 Cabot Trl, Inverness, NS B0E 2A0For Sale
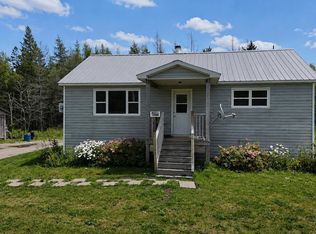 MLS ID #202619562, Jenessa MacInnis, RE/MAX Park Place Inc. Brokerage. NSAR
 - C$350,0002 bd1 ba1k sqft14082 Cabot Trl, Inverness, NS B0E 1N0For Sale
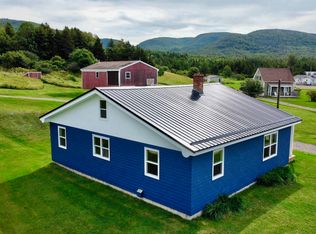 MLS ID #202623378, Terry Campbell, RE/MAX NOVA (Windsor) Brokerage. NSAR
 - C$499,0002 bd2 ba1.9k sqft19203 Highway 19, South West Margaree, NS B0E 3H0For Sale
 MLS ID #202618603, Christine Kaminski, Sotheby's International Realty Canada Brokerage. NSAR
