A little gem on 13 acres of land not far from the Entrance to Cape Breton National Park and a short distance from all the amenities in Cheticamp. This 4 bedroom 2 bathroom home is waiting for you to make it yours. Large detached garage and lots of space to roam around. Main floor bedroom with 3 more upstairs you ample space for family or guests. Heat pumps installed in the last 3 years. Main floor bathroom has a walk in tub. With a bit of work this home could be your forever place with 13 acres to play on.
For sale
C$275,000
16364 Cabot Trl, La Prairie, NS B0E 2C0
4beds
1,478sqft
Single Family Residence
Built in 1910
13.1 Acres Lot
$-- Zestimate®
C$186/sqft
C$-- HOA
What's special
Large detached garageMain floor bedroom
- 315 days
- 53
- 5
Likely to sell faster than
Zillow last checked:
Listing updated:
Listed by:
Laura Graham,
Re/Max Park Place Inc (Baddeck) Brokerage
Source: NSAR,MLS®#: 202528947 Originating MLS®#: Nova Scotia Association of REALTORS®
Originating MLS®#: Nova Scotia Association of REALTORS®Facts & features
Interior
Bedrooms & bathrooms
- Bedrooms: 4
- Bathrooms: 2
- Full bathrooms: 2
- Main level bathrooms: 1
- Main level bedrooms: 1
Bedroom
- Level: Main
- Area: 125.4
- Dimensions: 13.2 x 9.5
Bedroom 1
- Level: Second
- Area: 81.84
- Dimensions: 9.3 x 8.8
Bedroom 2
- Level: Second
- Area: 115.83
- Dimensions: 11.7 x 9.9
Bedroom 3
- Level: Second
- Area: 90
- Dimensions: 9 x 10
Bathroom
- Level: Main
- Area: 58.56
- Dimensions: 6.1 x 9.6
Bathroom 1
- Level: Second
- Area: 55.25
- Dimensions: 8.5 x 6.5
Dining room
- Level: Main
- Area: 103.79
- Dimensions: 9.7 x 10.7
Kitchen
- Level: Main
- Area: 172
- Dimensions: 10 x 17.2
Living room
- Level: Main
- Area: 224.25
- Dimensions: 11.5 x 19.5
Heating
- Heat Pump -Ductless, Hot Water
Appliances
- Included: Electric Range, Dryer - Electric, Washer, Refrigerator
- Laundry: Laundry Room
Features
- High Speed Internet, Master Downstairs
- Flooring: Carpet, Laminate
- Basement: Crawl Space,Partial
Interior area
- Total structure area: 1,478
- Total interior livable area: 1,478 sqft
- Finished area above ground: 1,478
Property
Parking
- Total spaces: 1
- Parking features: Detached, Gravel, Single
- Has garage: Yes
- Has uncovered spaces: Yes
- Details: Parking Details(Single Gravel Driveway With Double Wide Parking Near Garage), Garage Details(32.5 X 20 Foot Garage On Slab Foundation With 2 Garage Doors, Vinyl Siding, Shingled Roof, Wired)
Features
- Levels: One and One Half
- Stories: 1
Lot
- Size: 13.1 Acres
- Features: Partially Cleared, Partial Landscaped, Rolling Slope, Wooded, 10 to 49.99 Acres
Details
- Parcel number: 50195379
- Zoning: RUR
- Other equipment: No Rental Equipment
Construction
Type & style
- Home type: SingleFamily
- Property subtype: Single Family Residence
Materials
- Shingle Siding
- Roof: Asphalt
Condition
- New construction: No
- Year built: 1910
Utilities & green energy
- Sewer: Septic Tank
- Water: Well
- Utilities for property: Electricity Connected, Phone Connected, Electric
Community & HOA
Community
- Features: Golf, Park, Recreation Center, School Bus Service, Shopping, Place of Worship, Beach
Location
- Region: La Prairie
Financial & listing details
- Price per square foot: C$186/sqft
- Tax assessed value: C$164,500
- Price range: C$275K - C$275K
- Date on market: 12/2/2025
- Inclusions: Fridge, Stove, Washer, Dryer
- Exclusions: Personal Items
- Ownership: Freehold
- Electric utility on property: Yes
Price history
| Date | Event | Price |
|---|---|---|
| 6/25/2026 | Price change | C$275,000-7.7%C$186/sqft |
Source:  NSAR #202528947 Report a problem NSAR #202528947 Report a problem | ||
| 1/15/2026 | Price change | C$298,000-8.3%C$202/sqft |
Source: NSAR #202528947 Report a problem | ||
| 12/2/2025 | Listed for sale | C$325,000C$220/sqft |
Source: NSAR #202528947 Report a problem | ||
Public tax history
Tax history is unavailable.
Climate risks
Neighborhood: B0E
Nearby schools
GreatSchools rating
No schools nearby
We couldn't find any schools near this home.

Similar homes
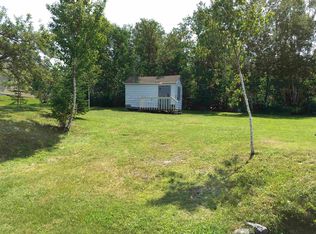
- C$250,0005 bd1 ba1.5k sqft14086 Cabot Trl, Inverness, NS B0E 1N0For Sale
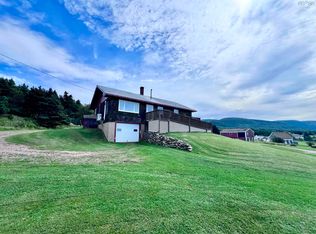 MLS ID #202623369, Terry Campbell, RE/MAX NOVA (Windsor) Brokerage. NSAR
 - C$210,0004 bd1 ba927 sqft1266 Back Rd, Inverness, NS B0E 2W0For Sale
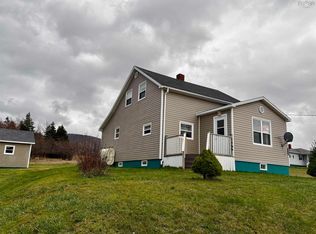 MLS ID #202528610, Dawn Coady, Cape Breton Realty (Port Hawkesbury) Brokerage. NSAR
 - C$325,0007 bd3 ba1.6k sqft13763 Cabot Trl, Inverness, NS B0E 1L0For Sale
 MLS ID #202527566, Glenna Arsenault, Cape Breton Realty (Port Hawkesbury) Brokerage. NSAR
 - C$337,5003 bd2 ba1.4k sqft1286 Chemin Macgarry Rd, Grand Etang, NS B0E 3A0For Sale
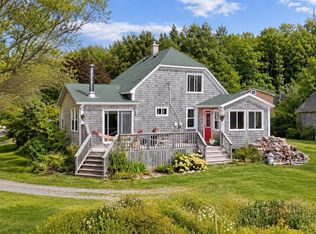 MLS ID #202622544, Gilles Belliveau, Red Door Realty Brokerage. NSAR
