Welcome to this charming country home, where the house and the land create a magnificent property. Set on 23.5 acres of private land, this is a place to enjoy beautiful mountain views, plenty of space for gardening, and the peace and privacy that come with country living. The home offers a spacious living room and dining room combination, a country kitchen, one full bathroom and a half bathroom, and three cozy bedrooms. Step outside onto the spacious deck, the perfect spot to relax and take in the surrounding scenery. For those who love the outdoors, the property is conveniently located near hiking trails and ATV and ski-doo trails. Whether you dream of growing your own garden, exploring the trails, or simply enjoying the quiet of the countryside, this property offers room to make those dreams a reality. With its welcoming charm, comfortable living spaces, spectacular mountain views, and 23.5 acres to call your own, this property offers a wonderful opportunity to embrace the best of country living.
For sale
C$337,500
1286 Chemin Macgarry Rd, Grand Etang, NS B0E 3A0
3beds
1,447sqft
Single Family Residence
Built in ----
23.5 Acres Lot
$-- Zestimate®
C$233/sqft
C$-- HOA
What's special
Charming country homeCountry kitchenThree cozy bedroomsSpacious deckBeautiful mountain viewsWelcoming charmComfortable living spaces
- 35 days
- 279
- 28
Zillow last checked:
Listing updated:
Listed by:
Gilles Belliveau,
Red Door Realty Brokerage
Source: NSAR,MLS®#: 202622544 Originating MLS®#: Nova Scotia Association of REALTORS®
Originating MLS®#: Nova Scotia Association of REALTORS®Facts & features
Interior
Bedrooms & bathrooms
- Bedrooms: 3
- Bathrooms: 2
- Full bathrooms: 1
- 1/2 bathrooms: 1
- Main level bathrooms: 1
- Main level bedrooms: 1
Bedroom
- Level: Main
- Area: 94.17
- Dimensions: 9.42 x 10
Bedroom 1
- Level: Second
- Length: 10
Bedroom 2
- Level: Second
- Length: 9.17
Bathroom
- Level: Main
- Area: 60.36
- Dimensions: 6.83 x 8.83
Bathroom 1
- Level: Second
- Length: 10.75
Dining room
- Level: Main
- Area: 97.5
- Dimensions: 9.75 x 10
Kitchen
- Level: Main
- Area: 168
- Dimensions: 16 x 10.5
Living room
- Level: Main
- Length: 19.58
Heating
- Forced Air, Furnace, Stove
Appliances
- Included: Stove, Dryer, Washer, Refrigerator
Features
- High Speed Internet, Master Downstairs
- Flooring: Hardwood, Tile
- Basement: Unfinished
- Has fireplace: Yes
- Fireplace features: Wood Burning Stove
Interior area
- Total structure area: 1,447
- Total interior livable area: 1,447 sqft
- Finished area above ground: 1,447
Property
Features
- Levels: One and One Half
- Stories: 1
- Patio & porch: Deck
Lot
- Size: 23.5 Acres
- Features: Hardwood Bush, Rolling Slope, Softwood Bush, Wooded, 10 to 49.99 Acres
Details
- Parcel number: 50071380
- Zoning: RG
- Other equipment: No Rental Equipment
Construction
Type & style
- Home type: SingleFamily
- Property subtype: Single Family Residence
Materials
- Shingle Siding
- Foundation: Stone
- Roof: Asphalt
Condition
- New construction: No
Utilities & green energy
- Gas: Oil
- Sewer: Septic Tank
- Water: Dug
- Utilities for property: Cable Connected, Electricity Connected, Phone Connected
Community & HOA
Community
- Features: Golf, Park, Playground, School Bus Service, Shopping, Place of Worship, Beach
Location
- Region: Grand Etang
Financial & listing details
- Price per square foot: C$233/sqft
- Tax assessed value: C$63,800
- Price range: C$337.5K - C$337.5K
- Date on market: 9/8/2026
- Inclusions: Fridge, Stove, Washer, Dryer
- Exclusions: Personal Contents Of House, Furniture, Artwork
- Ownership: Freehold
- Electric utility on property: Yes
Price history
| Date | Event | Price |
|---|---|---|
| 9/8/2026 | Listed for sale | C$337,500C$233/sqft |
Source:  NSAR #202622544 Report a problem NSAR #202622544 Report a problem | ||
Public tax history
| Year | Property taxes | Tax assessment |
|---|---|---|
| 2019 | -- | C$63,800 |
Climate risks
Neighborhood: B0E
Nearby schools
GreatSchools rating
No schools nearby
We couldn't find any schools near this home.
Schools provided by the listing agent
- Elementary: Cape Breton Highlands Education Centre/Academy
- High: Cape Breton Highlands Education Centre/Academy
Source: NSAR. This data may not be complete. We recommend contacting the local school district to confirm school assignments for this home.
- C$73,9003 bd1 ba1.3k sqft1302 Chemin Macgarry Rd, Grand Etang, NS B0E3A0Off Market
- C$232,0004 bd3 ba1.7k sqft1279 Chemin Macgarry Rd, Grand Etang, NS B0E3A0Off Market
- C$64,5003 bd1 ba792 sqft1316 Chemin Macgarry Rd, Grand Etang, NS B0E3A0Off Market
- C$87,8002 bd1 ba720 sqft1245 Chemin Macgarry Rd, Grand Etang, NS B0E3A0Off Market
Similar homes
- C$350,0002 bd1 ba1k sqft14082 Cabot Trl, Inverness, NS B0E 1N0For Sale
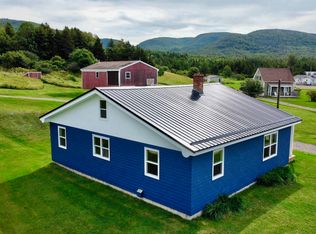 MLS ID #202623378, Terry Campbell, RE/MAX NOVA (Windsor) Brokerage. NSAR
 - C$250,0005 bd1 ba1.5k sqft14086 Cabot Trl, Inverness, NS B0E 1N0For Sale
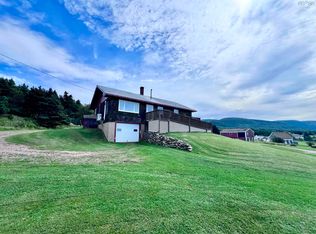 MLS ID #202623369, Terry Campbell, RE/MAX NOVA (Windsor) Brokerage. NSAR
 - C$275,0004 bd2 ba1.4k sqft16364 Cabot Trl, La Prairie, NS B0E 2C0For Sale
 MLS ID #202528947, Laura Graham, Re/Max Park Place Inc (Baddeck) Brokerage. NSAR
 - C$375,0002 bd2 ba1.4k sqft1011 Ea St, Margaree, NS B0E 2A0For Sale
 MLS ID #202612840, Glenna Arsenault, Cape Breton Realty (Port Hawkesbury) Brokerage. NSAR
