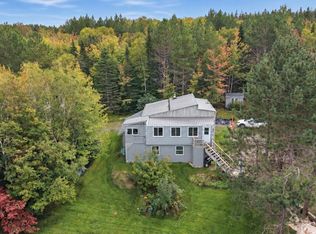
Located along the Cabot Trail in the welcoming Margaree area, this three-bedroom, one-bath home offers an affordable opportunity for a first-time buyer, someone looking to downsize, or an investor searching for a potential rental property. The location puts you within a short drive of groceries, the Dancing Goat Café, swimming holes and world-class fishing on the Margaree River, with plenty to enjoy throughout this active Cape Breton community. Several of the major upgrades have already been taken care of, including vinyl siding, a metal roof (2014), vinyl windows (2010) and a 200-amp electrical panel + wiring (2018), septic tank and field (2012), giving a new owner a great starting point. The home is well insulated, heated by electric baseboards, a wood stove new in 2025 & a heat pump installed in 2019. Enter through the large porch/mudroom, offering plenty of room for boots, coats and everyday storage, with access from here to both the basement and main living area. The kitchen includes space for a dining table and opens into a spacious living room with both a heat pump and wood stove for comfortable year-round living. Down the hall are three bedrooms, including a comfortably sized primary bedroom, along with the full bathroom. The basement is semi-finished and provides useful additional space for a workshop, rec room or dry storage. Outside, the property consists of two parcels totalling just over half an acre, with a small greenhouse and room for gardens or outdoor projects. The interior offers an opportunity for some cosmetic updating to make it your own, while still being move-in ready as it is. A comfortable home with the important improvements already in place, in a location that makes it easy to enjoy everything the Margaree area has to offer.
For sale
C$199,900
6599 Cabot Trl, Inverness, NS B0E 2A0
3beds
936sqft
Single Family Residence
Built in 1962
0.51 Acres Lot
$-- Zestimate®
C$214/sqft
C$-- HOA
What's special
Three-bedroom one-bath homeVinyl sidingWell insulatedHeated by electric baseboardsSmall greenhouse
- 69 days
- 45
- 2
Zillow last checked:
Listing updated:
Listed by:
Jenessa MacInnis,
RE/MAX Park Place Inc. Brokerage
Source: NSAR,MLS®#: 202619562 Originating MLS®#: Nova Scotia Association of REALTORS®
Originating MLS®#: Nova Scotia Association of REALTORS®Facts & features
Interior
Bedrooms & bathrooms
- Bedrooms: 3
- Bathrooms: 1
- Full bathrooms: 1
- Main level bathrooms: 1
- Main level bedrooms: 3
Bedroom
- Level: Main
- Area: 72.8
- Dimensions: 9.1 x 8
Bedroom 1
- Level: Main
- Area: 77.35
- Dimensions: 9.1 x 8.5
Bedroom 2
- Level: Main
- Area: 100
- Dimensions: 8 x 12.5
Bathroom
- Level: Main
- Area: 45.54
- Dimensions: 6.9 x 6.6
Dining room
- Level: Main
- Area: 78
- Dimensions: 7.8 x 10
Kitchen
- Level: Main
- Area: 90
- Dimensions: 10 x 9
Living room
- Level: Main
Heating
- Baseboard, Heat Pump -Ductless, Stove
Appliances
- Included: Stove, Dryer, Washer, Refrigerator
- Laundry: Laundry Room
Features
- High Speed Internet, Master Downstairs
- Flooring: Laminate, Other
- Basement: Full,Unfinished
- Has fireplace: Yes
- Fireplace features: Wood Burning Stove
Interior area
- Total structure area: 936
- Total interior livable area: 936 sqft
- Finished area above ground: 936
Property
Parking
- Parking features: No Garage, Circular Driveway, Gravel
- Has uncovered spaces: Yes
Features
- Levels: One
- Stories: 1
- Patio & porch: Porch
Lot
- Size: 0.51 Acres
- Features: 0.5 to 0.99 Acres
Details
- Additional structures: Shed(s)
- Additional parcels included: 50076827
- Parcel number: 50076835
- Zoning: RG
- Other equipment: No Rental Equipment
Construction
Type & style
- Home type: SingleFamily
- Architectural style: Bungalow
- Property subtype: Single Family Residence
Materials
- Vinyl Siding
- Roof: Metal
Condition
- New construction: No
- Year built: 1962
Utilities & green energy
- Sewer: Septic Tank
- Water: Drilled Well
- Utilities for property: Electricity Connected, Phone Connected, Electric
Community & HOA
Community
- Features: School Bus Service, Place of Worship
Location
- Region: Inverness
Financial & listing details
- Price per square foot: C$214/sqft
- Price range: C$199.9K - C$199.9K
- Date on market: 8/4/2026
- Inclusions: Appliances. Wood Stove.
- Ownership: Freehold
- Electric utility on property: Yes
Price history
| Date | Event | Price |
|---|---|---|
| 9/25/2026 | Price change | C$199,900-7%C$214/sqft |
Source:  NSAR #202619562 Report a problem NSAR #202619562 Report a problem | ||
| 8/4/2026 | Listed for sale | C$215,000C$230/sqft |
Source: NSAR #202619562 Report a problem | ||
Public tax history
Tax history is unavailable.
Climate risks
Neighborhood: B0E
Nearby schools
GreatSchools rating
No schools nearby
We couldn't find any schools near this home.
- C$160,00082 acres0 E Big Intervale Rd, Margaree, NS B0E2H0Lot/Land

- C$45,7001 bd1 ba533 sqft131 Cranton Cross Rd, Margaree Centre, NS B0E2A0Off Market
- C$218,7005 bd2 ba2k sqft161 Cranton Cross Rd, Margaree Centre, NS B0E2A0Off Market
- C$25,5003 bd1 ba640 sqft173 Cranton Cross Rd, Margaree Centre, NS B0E2A0Off Market
Similar homes
- C$169,0003 bd1 ba810 sqft75 Broad Cove Banks Rd, Inverness, NS B0E 1N0For Sale
 MLS ID #202617199, Heidi Arbeau-Wood, Engel & Volkers Brokerage. NSAR
 - C$265,0003 bd2 ba1.2k sqft837 Meadow Rd, Victoria, NS B0E 1B0For Sale
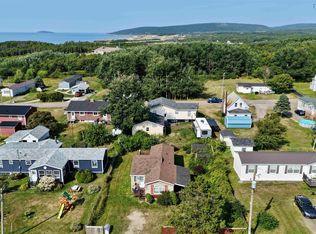
 MLS ID #202624575, Jenessa MacInnis, RE/MAX Park Place Inc. Brokerage. NSAR
 - C$195,0002 bd1 ba880 sqft35 Allan J Memorial Ave, Inverness, NS B0E 1N0For Sale
 MLS ID #202519336, Elizabeth Barry, Engel & Volkers Brokerage. NSAR
 - C$249,0002 bd1 ba768 sqft2952 Highway 395, East Lake Ainslie, NS B0E 3M0For Sale
 MLS ID #202614376, Sherry MacLeod, Cape Breton Realty Brokerage. NSAR
