Discover a unique opportunity in the heart of Cheticamp, Nova Scotia, nestled on the stunning Cape Breton Island. This remarkable property boasts 29 acres of land, providing a breathtaking mix of partial ocean views and panoramic mountain vistas that will leave you in awe. The charming home features two cozy bedrooms, a spacious eat-in kitchen perfect for family gatherings, and a bright living room that invites the beauty of the outdoors in. One of the standout features of this property is the impressive two-level garage/barn, complete with a loft area that holds endless possibilities for additional development—imagine a workshop, creative studio, or even a guest suite. Venture to the rear of the property where well-developed trails lead you to a delightful cabin, presenting an excellent opportunity for an Airbnb rental or personal retreat. This property is not just a home; it’s part of a generational family legacy, and for the savvy buyer, there’s even more potential— the neighboring property is also for sale. Together, these parcels of land offer a fantastic investment opportunity for future rentals or to build an Airbnb portfolio in this picturesque location. Don't miss your chance to own a slice of Cape Breton paradise!
For sale
C$350,000
14082 Cabot Trl, Inverness, NS B0E 1N0
2beds
1,020sqft
Single Family Residence
Built in 1910
29 Acres Lot
$-- Zestimate®
C$343/sqft
C$-- HOA
What's special
Partial ocean viewsPanoramic mountain vistasCharming homeTwo cozy bedroomsSpacious eat-in kitchenLoft areaWell-developed trails
- 29 days
- 88
- 4
Zillow last checked:
Listing updated:
Listed by:
Terry Campbell,
RE/MAX NOVA (Windsor) Brokerage,
Alexis Rudderham Richards,
RE/MAX NOVA (Windsor)
Source: NSAR,MLS®#: 202623378 Originating MLS®#: Nova Scotia Association of REALTORS®
Originating MLS®#: Nova Scotia Association of REALTORS®Facts & features
Interior
Bedrooms & bathrooms
- Bedrooms: 2
- Bathrooms: 1
- Full bathrooms: 1
- Main level bathrooms: 1
- Main level bedrooms: 2
Bedroom
- Level: Main
- Area: 127.6
- Dimensions: 11.6 x 11
Bathroom
- Level: Main
- Length: 9.5
Kitchen
- Level: Main
- Length: 29
Living room
- Level: Main
- Length: 14.6
Heating
- Baseboard, Furnace, Hot Water
Features
- Master Downstairs
- Flooring: Laminate, Other
- Basement: Full,Unfinished
Interior area
- Total structure area: 1,020
- Total interior livable area: 1,020 sqft
- Finished area above ground: 1,020
Video & virtual tour
Property
Parking
- Total spaces: 2
- Parking features: Detached, Double, Wired, Gravel
- Garage spaces: 2
- Has uncovered spaces: Yes
- Details: Garage Details(Detached, Double)
Lot
- Size: 29 Acres
- Features: Partial Landscaped, Wooded, 10 to 49.99 Acres
Details
- Parcel number: 50088509
- Zoning: RR1
- Other equipment: No Rental Equipment
Construction
Type & style
- Home type: SingleFamily
- Architectural style: Bungalow
- Property subtype: Single Family Residence
Materials
- Shingle Siding
- Foundation: Other, Stone
- Roof: Metal
Condition
- New construction: No
- Year built: 1910
Utilities & green energy
- Gas: Oil
- Sewer: Septic Tank
- Water: Dug, Shared, Well
- Utilities for property: Cable Connected, Electricity Connected
Community & HOA
Community
- Features: Golf, Park, Shopping, Place of Worship, Beach
Location
- Region: Inverness
Financial & listing details
- Price per square foot: C$343/sqft
- Price range: C$350K - C$350K
- Date on market: 9/15/2026
- Inclusions: Fridge, Stove, Dishwasher
- Ownership: Freehold
- Electric utility on property: Yes
Price history
| Date | Event | Price |
|---|---|---|
| 9/15/2026 | Listed for sale | C$350,000C$343/sqft |
Source:  NSAR #202623378 Report a problem NSAR #202623378 Report a problem | ||
Public tax history
Tax history is unavailable.
Climate risks
Neighborhood: B0E
Nearby schools
GreatSchools rating
No schools nearby
We couldn't find any schools near this home.
Similar homes
- C$250,0005 bd1 ba1.5k sqft14086 Cabot Trl, Inverness, NS B0E 1N0For Sale
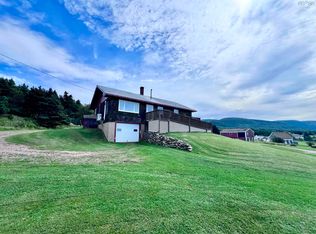 MLS ID #202623369, Terry Campbell, RE/MAX NOVA (Windsor) Brokerage. NSAR
 - C$337,5003 bd2 ba1.4k sqft1286 Chemin Macgarry Rd, Grand Etang, NS B0E 3A0For Sale
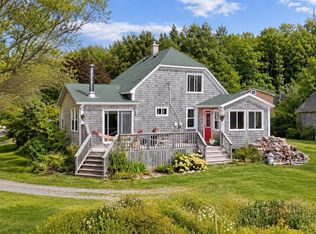 MLS ID #202622544, Gilles Belliveau, Red Door Realty Brokerage. NSAR
 - C$275,0004 bd2 ba1.4k sqft16364 Cabot Trl, La Prairie, NS B0E 2C0For Sale
 MLS ID #202528947, Laura Graham, Re/Max Park Place Inc (Baddeck) Brokerage. NSAR
 - C$210,0004 bd1 ba927 sqft1266 Back Rd, Inverness, NS B0E 2W0For Sale
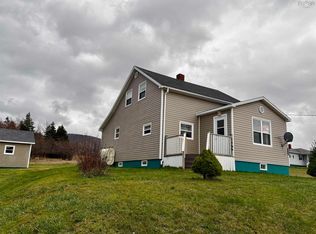 MLS ID #202528610, Dawn Coady, Cape Breton Realty (Port Hawkesbury) Brokerage. NSAR
