Welcome to your dream retreat in Cheticamp, Nova Scotia, situated on the breathtaking Cape Breton Island. This sprawling property encompasses 24.45 acres of pristine land, offering partial views of the ocean and majestic mountain vistas. Perfect for the homesteading enthusiast, the property features a well-equipped chicken coop and enclosure, along with a spacious wood storage barn complete with an outdoor wood furnace, providing an efficient heating source for the home. As you explore the beautiful trails winding through the land, you’ll discover the serenity and natural beauty that this location has to offer. The charming home itself boasts three generously sized bedrooms, providing ample space for family and guests. The large, bright living room presents partial ocean views, creating a warm and inviting atmosphere. Additionally, the partially finished basement offers even more potential, featuring two additional bedrooms, a recreation room, a workshop, and a built-in garage. This property is not just a home; it’s a lifestyle, blending comfort, nature, and endless possibilities. This property is not just a home; it’s part of a generational family legacy, and for the savvy buyer, there’s even more potential— the neighboring property is also for sale. Together, these parcels of land offer a fantastic investment opportunity for future rentals or to build an Airbnb portfolio in this picturesque location. Don't miss your chance to own a slice of Cape Breton paradise!
For sale
C$250,000
14086 Cabot Trl, Inverness, NS B0E 1N0
5beds
1,506sqft
Single Family Residence
Built in 1972
24.45 Acres Lot
$-- Zestimate®
C$166/sqft
C$-- HOA
What's special
Majestic mountain vistasSpacious wood storage barnThree generously sized bedroomsPartially finished basementBuilt-in garage
- 28 days
- 160
- 17
Zillow last checked:
Listing updated:
Listed by:
Terry Campbell,
RE/MAX NOVA (Windsor) Brokerage,
Alexis Rudderham Richards,
RE/MAX NOVA (Windsor)
Source: NSAR,MLS®#: 202623369 Originating MLS®#: Nova Scotia Association of REALTORS®
Originating MLS®#: Nova Scotia Association of REALTORS®Facts & features
Interior
Bedrooms & bathrooms
- Bedrooms: 5
- Bathrooms: 1
- Full bathrooms: 1
- Main level bathrooms: 1
- Main level bedrooms: 3
Bedroom
- Level: Main
- Area: 119.88
- Dimensions: 11.1 x 10.8
Bedroom 1
- Level: Main
- Length: 12
Bedroom 2
- Level: Lower
- Area: 109.04
- Dimensions: 11.6 x 9.4
Bedroom 3
- Level: Lower
- Length: 11.7
Bathroom
- Level: Main
- Length: 12
Kitchen
- Level: Main
- Length: 18.4
Living room
- Level: Main
- Area: 209.1
- Dimensions: 17 x 12.3
Heating
- Baseboard, Furnace, Hot Water
Features
- Master Downstairs
- Flooring: Laminate, Linoleum, Other
- Basement: Full,Partially Finished
Interior area
- Total structure area: 1,506
- Total interior livable area: 1,506 sqft
- Finished area above ground: 1,176
Video & virtual tour
Property
Parking
- Total spaces: 1
- Parking features: Single, Built-In, Gravel
- Attached garage spaces: 1
- Has uncovered spaces: Yes
- Details: Garage Details(Built In)
Accessibility
- Accessibility features: Wheelchair Access
Lot
- Size: 24.45 Acres
- Features: Partial Landscaped, Wooded, 10 to 49.99 Acres
Details
- Additional structures: Shed(s)
- Parcel number: 50088350
- Zoning: RR1
- Other equipment: No Rental Equipment
Construction
Type & style
- Home type: SingleFamily
- Architectural style: Bungalow
- Property subtype: Single Family Residence
Materials
- Shingle Siding
- Roof: Asphalt
Condition
- New construction: No
- Year built: 1972
Utilities & green energy
- Gas: Oil
- Sewer: Septic Tank
- Water: Dug, Shared, Well
- Utilities for property: Cable Connected, Electricity Connected
Community & HOA
Community
- Features: Golf, Park, Shopping, Place of Worship, Beach
Location
- Region: Inverness
Financial & listing details
- Price per square foot: C$166/sqft
- Price range: C$250K - C$250K
- Date on market: 9/15/2026
- Inclusions: Fridge, Stove
- Ownership: Freehold
- Electric utility on property: Yes
Price history
| Date | Event | Price |
|---|---|---|
| 9/15/2026 | Listed for sale | C$250,000C$166/sqft |
Source:  NSAR #202623369 Report a problem NSAR #202623369 Report a problem | ||
Public tax history
Tax history is unavailable.
Climate risks
Neighborhood: B0E
Nearby schools
GreatSchools rating
No schools nearby
We couldn't find any schools near this home.
Similar homes
- C$350,0002 bd1 ba1k sqft14082 Cabot Trl, Inverness, NS B0E 1N0For Sale
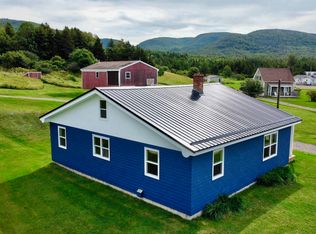 MLS ID #202623378, Terry Campbell, RE/MAX NOVA (Windsor) Brokerage. NSAR
 - C$275,0004 bd2 ba1.4k sqft16364 Cabot Trl, La Prairie, NS B0E 2C0For Sale
 MLS ID #202528947, Laura Graham, Re/Max Park Place Inc (Baddeck) Brokerage. NSAR
 - C$325,0007 bd3 ba1.6k sqft13763 Cabot Trl, Inverness, NS B0E 1L0For Sale
 MLS ID #202527566, Glenna Arsenault, Cape Breton Realty (Port Hawkesbury) Brokerage. NSAR
 - C$337,5003 bd2 ba1.4k sqft1286 Chemin Macgarry Rd, Grand Etang, NS B0E 3A0For Sale
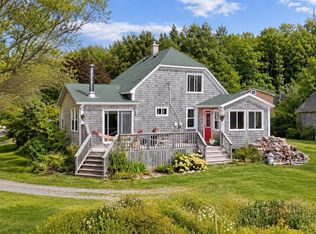 MLS ID #202622544, Gilles Belliveau, Red Door Realty Brokerage. NSAR
