Set on beautifully maintained grounds near the Cabot Trail and Trans Canada Trail, this custom-designed home offers relaxed country living, close to some of Cape Breton’s most desired destinations. Cabot Cliffs and Cabot Links are just minutes away, while Inverness Beach, restaurants, shops and Inverness Consolidated Memorial Hospital are approximately 15 minutes from the property. Inside, the bright open-concept main level features soaring ceilings, abundant natural light and an inviting flow between the kitchen, dining and living areas. The kitchen is finished with solid wood cabinetry, stainless steel appliances, ample storage and a large centre island. The entire second level is dedicated to the primary retreat, complete with a walk-in closet, laundry area and spa-inspired ensuite with a double vanity, walk-in shower, Jacuzzi tub and skylight. A second bedroom and powder room are located on the main floor. Outside, enjoy the landscaped surroundings from the screened gazebo to the mature apple and cherry trees. Additional features include whole-home water filtration and UV system, fibre-optic internet, hot and cold exterior water lines, a metal-roofed storage building and a lawn tractor included with the property. Ideal as a year-round residence, golf getaway or Cape Breton retreat, this inviting home offers comfort, character and convenient access to golf, beaches and the amenities of Inverness.
For sale
C$499,000
19203 Highway 19, South West Margaree, NS B0E 3H0
2beds
1,960sqft
Single Family Residence
Built in 2014
1.08 Acres Lot
$-- Zestimate®
C$255/sqft
C$-- HOA
What's special
Beautifully maintained groundsBright open-concept main levelSoaring ceilingsAbundant natural lightStainless steel appliancesAmple storageLarge centre island
- 36 days
- 34
- 0
Zillow last checked:
Listing updated:
Listed by:
Christine Kaminski,
Sotheby's International Realty Canada Brokerage,
Kaleigh Everett,
Sotheby's International Realty Canada
Source: NSAR,MLS®#: 202618603 Originating MLS®#: Nova Scotia Association of REALTORS®
Originating MLS®#: Nova Scotia Association of REALTORS®Facts & features
Interior
Bedrooms & bathrooms
- Bedrooms: 2
- Bathrooms: 2
- Full bathrooms: 1
- 1/2 bathrooms: 1
- Main level bathrooms: 1
- Main level bedrooms: 1
Bedroom
- Level: Main
- Area: 113.22
- Dimensions: 9.92 x 11.42
Bathroom
- Level: Main
- Area: 20.61
- Dimensions: 4.42 x 4.67
Bathroom 1
- Level: Second
- Area: 148.54
- Dimensions: 12.92 x 11.5
Kitchen
- Level: Main
- Area: 123.68
- Dimensions: 10.83 x 11.42
Living room
- Level: Main
- Area: 312.81
- Dimensions: 26.25 x 11.92
Heating
- Baseboard, Furnace, Other Heating/Cooling
Cooling
- Other Heating/Cooling
Appliances
- Included: Stove, Dryer, Washer, Freezer, Microwave, Refrigerator
Features
- Ensuite Bath, High Speed Internet
- Flooring: Hardwood, Laminate, Other
- Basement: None
Interior area
- Total structure area: 1,960
- Total interior livable area: 1,960 sqft
- Finished area above ground: 1,960
Property
Parking
- Parking features: Gravel, Parking Spaces(s)
Features
- Levels: 2 Storey
- Stories: 2
- Exterior features: Balcony
Lot
- Size: 1.08 Acres
- Features: Partially Cleared, Landscaped, 1 to 2.99 Acres
Details
- Additional structures: Shed(s)
- Parcel number: 50192228
- Zoning: RD1
- Other equipment: No Rental Equipment
Construction
Type & style
- Home type: SingleFamily
- Property subtype: Single Family Residence
Materials
- Vinyl Siding
- Roof: Asphalt
Condition
- New construction: No
- Year built: 2014
Utilities & green energy
- Sewer: Septic Tank
- Water: Dug
- Utilities for property: Cable Connected, Electricity Connected, Phone Connected, Electric, Propane
Community & HOA
Community
- Features: Golf, Beach
Location
- Region: South West Margaree
Financial & listing details
- Price per square foot: C$255/sqft
- Price range: C$499K - C$499K
- Date on market: 7/24/2026
- Inclusions: All Furniture Is Open For Discussion
- Exclusions: Personal Items
- Ownership: Freehold
- Electric utility on property: Yes
Price history
| Date | Event | Price |
|---|---|---|
| 7/24/2026 | Listed for sale | C$499,000C$255/sqft |
Source:  NSAR #202618603 Report a problem NSAR #202618603 Report a problem | ||
Public tax history
Tax history is unavailable.
Climate risks
Neighborhood: B0E
Nearby schools
GreatSchools rating
No schools nearby
We couldn't find any schools near this home.
Schools provided by the listing agent
- Elementary: Cape Breton Highlands Education Centre/Academy
- Middle: Cape Breton Highlands Education Centre/Academy
- High: Cape Breton Highlands Education Centre/Academy
Source: NSAR. This data may not be complete. We recommend contacting the local school district to confirm school assignments for this home.
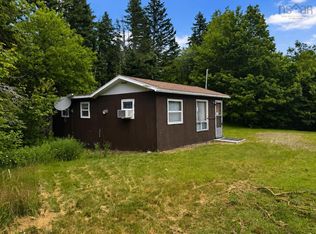
- C$60,0002 bd1 ba560 sqft19303 Highway 19, South West Margaree, NS B0E3H0For Sale
- C$84,2003 bd2 ba960 sqft115 Coady Rd, South West Margaree, NS B0E3H0Off Market
- C$156,9003 bd1 ba1.8k sqft325 Coady Rd, South West Margaree, NS B0E3H0Off Market
- C$114,800-- bd1 ba2k sqft88 Coady Rd, South West Margaree, NS B0E3H0Off Market
Similar homes
- C$469,0003 bd2 ba1.2k sqft121 Pipers Ln, Inverness, NS B0E 1N0For Sale
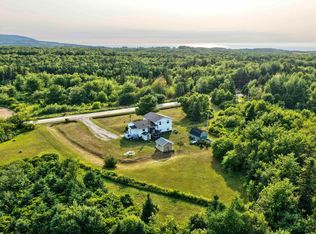 MLS ID #202619970, Elizabeth Barry, Engel & Volkers Brokerage. NSAR
 - C$509,0003 bd2 ba1.8k sqft2041 Strathlorne Scotsville Rd, Inverness, NS B0E 1N0For Sale
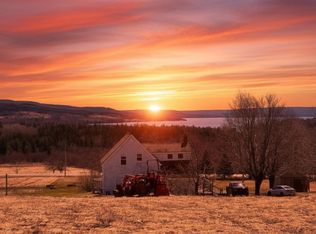 MLS ID #202607833, Desiree Campbell, Royal LePage Anchor Realty Brokerage. NSAR
 - C$635,0004 bd2 ba2.5k sqft15 Church St, Inverness, NS B0E 1N0For Sale
 MLS ID #202620808, Desiree Campbell, Royal LePage Anchor Realty Brokerage. NSAR
 - C$439,0002 bd2 ba1.4k sqft1011 Ea St, Margaree, NS B0E 2A0For Sale
 MLS ID #202612840, Glenna Arsenault, Cape Breton Realty (Port Hawkesbury) Brokerage. NSAR
