Welcome to 2716 West Side Middle River Road, an extraordinary 100-acre Cape Breton estate where historic charm meets modern luxury. Surrounded by rolling mountain views, mature forests, and complete privacy, this beautifully renovated 4-bedroom, 2.5-bathroom homestead offers a lifestyle that is both peaceful and inspiring. Originally built in 1908, the home has been extensively updated between 2024 and 2026, preserving its character while incorporating the comforts and efficiency of modern living. The striking exterior features black steel siding, added insulation, a vibrant blue steel roof, and new Polytech windows throughout. Inside, exposed wood beams and warm finishes create an inviting atmosphere, while the updated country kitchen with stainless steel appliances and a large island serves as the heart of the home. The dining area is anchored by a Napoleon wood stove, and the beautifully renovated bathrooms include a luxurious walk-in tiled shower. A fully screened three-season porch provides the perfect place to relax and take in the breathtaking surroundings. Major upgrades include a ducted Napoleon heat pump system, heat pump water heater, updated 200-amp electrical service with Generlink, security system, water filtration system, and an insulated basement, offering exceptional comfort and peace of mind. Outside, the expansive property includes a 20x24 steel barn, 12x24 woodshed/workshop, garden shed, and endless opportunities for recreation, hobby farming, or simply enjoying nature. Rarely does a property combine this level of privacy, acreage, character, and modern upgrades in such a spectacular Cape Breton setting. This is more than a home. It is a lifestyle.
For sale
C$599,900
2716 W Side Middle, River Road, NS B0E 1B0
4beds
2,083sqft
Single Family Residence
Built in 118
100 Acres Lot
$-- Zestimate®
C$288/sqft
C$-- HOA
What's special
Mature forestsVibrant blue steel roofNew polytech windows throughoutExposed wood beamsWarm finishesLarge islandBeautifully renovated bathrooms
- 76 days
- 103
- 9
Zillow last checked:
Listing updated:
Listed by:
Eric Young,
3% Realty Nova Scotia Brokerage
Source: NSAR,MLS®#: 202614421 Originating MLS®#: Nova Scotia Association of REALTORS®
Originating MLS®#: Nova Scotia Association of REALTORS®Facts & features
Interior
Bedrooms & bathrooms
- Bedrooms: 4
- Bathrooms: 3
- Full bathrooms: 2
- 1/2 bathrooms: 1
- Main level bathrooms: 1
Bedroom
- Level: Second
- Area: 132.22
- Dimensions: 11.33 x 11.67
Bedroom 1
- Level: Second
- Area: 107.71
- Dimensions: 9.17 x 11.75
Bedroom 2
- Level: Second
- Area: 200.64
- Dimensions: 10.33 x 19.42
Bathroom
- Level: Main
- Area: 53.75
- Dimensions: 10.75 x 5
Bathroom 1
- Level: Second
- Area: 80.73
- Dimensions: 10.42 x 7.75
Bathroom 2
- Level: Third
- Area: 101.89
- Dimensions: 9.33 x 10.92
Dining room
- Level: Main
- Area: 129.25
- Dimensions: 11 x 11.75
Kitchen
- Level: Main
Living room
- Level: Main
- Area: 159.44
- Dimensions: 11.67 x 13.67
Heating
- Heat Pump, Stove
Features
- High Speed Internet
- Flooring: Ceramic Tile, Hardwood, Vinyl
- Basement: Unfinished
Interior area
- Total structure area: 2,083
- Total interior livable area: 2,083 sqft
- Finished area above ground: 2,083
Property
Parking
- Parking features: Gravel
Features
- Levels: 2.5 Storey
- Stories: 2
- Patio & porch: Porch
Lot
- Size: 100 Acres
- Features: 50 to 100 Acres
Details
- Additional structures: Barn(s)
- Parcel number: 85074383
- Zoning: RG
- Other equipment: No Rental Equipment
Construction
Type & style
- Home type: SingleFamily
- Property subtype: Single Family Residence
Materials
- Steel Siding
- Roof: Metal
Condition
- New construction: No
- Year built: 118
Utilities & green energy
- Sewer: Septic Tank
- Water: Dug
- Utilities for property: Electricity Connected, Electric
Community & HOA
Location
- Region: River Road
Financial & listing details
- Price per square foot: C$288/sqft
- Price range: C$599.9K - C$599.9K
- Date on market: 6/15/2026
- Inclusions: Fridge, Stove, Dishwasher, Washer, Dryer, Microwave & Freezer
- Ownership: Freehold
- Electric utility on property: Yes
Price history
| Date | Event | Price |
|---|---|---|
| 7/19/2026 | Price change | C$599,900-4%C$288/sqft |
Source:  NSAR #202614421 Report a problem NSAR #202614421 Report a problem | ||
| 6/15/2026 | Listed for sale | C$624,900C$300/sqft |
Source: NSAR #202614421 Report a problem | ||
Public tax history
Tax history is unavailable.
Climate risks
Neighborhood: B0E
Nearby schools
GreatSchools rating
No schools nearby
We couldn't find any schools near this home.
- C$171,6004 bd1 ba1.9k sqft68 Macdonald Ln, Middle River, NS B0E1B0Off Market
- C$14,000-- bd-- ba-- sqft795 Yankee Line Rd, Middle River, NS B0E1B0Off Market
- C$36,0002 bd1 ba480 sqft865 Yankee Line Rd, Middle River, NS B0E1B0Off Market
- C$26,2002 bd-- ba528 sqft870 Yankee Line Rd, Middle River, NS B0E1B0Off Market
Similar homes
- C$849,9004 bd2 ba2.4k sqft2639 Cabot Trl, Victoria, NS B0E 1B0For Sale
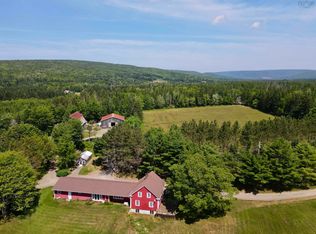 MLS ID #202609520, Kip Walker, Royal LePage Atlantic (Dartmouth) Brokerage. NSAR
 - C$495,0003 bd2 ba2.4k sqft2941 Highway 395, East Lake Ainslie, NS B0E 3M0For Sale
 MLS ID #202621616, Desiree Campbell, Royal LePage Anchor Realty Brokerage. NSAR
 - C$699,0003 bd3 ba2.5k sqft4783 Washabuck Rd, Lower Washabuck, NS B2C 1N5For Sale
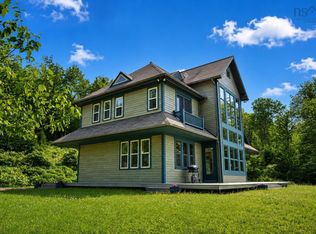 MLS ID #202609789, Jenessa MacInnis, RE/MAX Park Place Inc. Brokerage. NSAR
 - C$365,0003 bd2 ba1.4k sqft439 Big Harbour Rd, Victoria, NS B0E 1B0For Sale
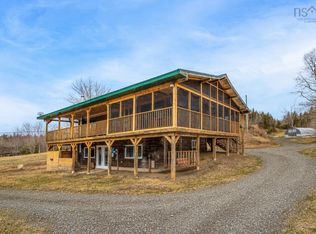 MLS ID #202607690, Jenessa MacInnis, RE/MAX Park Place Inc. Brokerage. NSAR
