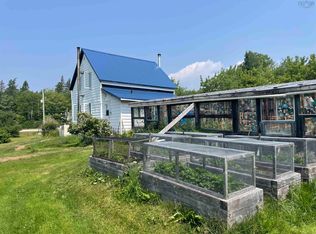
Private home with a beautiful WATER VIEW and Waterfront Parcel plus 27 breathtaking acres, and this one is CENTRALLY LOCATED for easy coastal living! This well-maintained, one-level home offers privacy, comfort, and convenience all in one package. Just 5 minutes from the charming village of Whycocomagh and only 20 minutes to Baddeck, you get country peace without giving up town access. Step inside this 3-bedroom, 2-bathroom home and you'll find a warm, inviting layout with NEW FLOORING recently installed in the hallway and primary bedroom! Cozy up by the propane fireplace on crisp Cape Breton evenings, or soak in stunning water views from the bright, sun-drenched sunroom. Need space to work or tinker? The attached garage and heated indoor workshop are ideal for hobbyists, craftsmen, or anyone who just wants extra room to spread out. Outside, nature is yours to explore. Wander through mature trees and wild blueberry and blackberry bushes, or bring the once-lovely landscaped garden area back to life and make it your own! Make your way down to your very own private beach on the world-renowned Bras d'Or Lake, a UNESCO Biosphere Reserve and one of Cape Breton's most treasured natural landmarks. Cast a line, kayak at sunrise, or just watch the light dance across the water. This property delivers it all. Vacant and ready for QUICK POSSESSION. Don't miss your chance to own a true slice of Cape Breton paradise. Call your agent today to book a viewing!!
For sale
C$415,000
10797 Highway 105, Aberdeen, NS B0E 3M0
3beds
1,415sqft
Single Family Residence
Built in 1997
30 Acres Lot
$-- Zestimate®
C$293/sqft
C$-- HOA
What's special
Private waterfrontStunning one-level-living homeWarm inviting layoutPropane fireplaceStunning panoramic viewsBright sun-drenched sunroomAttached garage
- 134 days
- 120
- 6
Zillow last checked:
Listing updated:
Listed by:
Jenessa MacInnis,
RE/MAX Park Place Inc. Brokerage
Source: NSAR,MLS®#: 202612675 Originating MLS®#: Nova Scotia Association of REALTORS®
Originating MLS®#: Nova Scotia Association of REALTORS®Facts & features
Interior
Bedrooms & bathrooms
- Bedrooms: 3
- Bathrooms: 2
- Full bathrooms: 2
- Main level bathrooms: 2
- Main level bedrooms: 3
Bedroom
- Level: Main
- Area: 97.02
- Dimensions: 9.9 x 9.8
Bedroom 1
- Level: Main
- Area: 155.89
- Dimensions: 13.1 x 11.9
Bathroom
- Level: Main
- Area: 18.25
- Dimensions: 7.3 x 2.5
Bathroom 1
- Level: Main
- Area: 24.01
- Dimensions: 4.9 x 4.9
Kitchen
- Level: Main
- Area: 288.54
- Dimensions: 22.9 x 12.6
Living room
- Level: Main
- Area: 195.16
- Dimensions: 16.4 x 11.9
Office
- Level: Main
- Area: 37.96
- Dimensions: 7.3 x 5.2
Heating
- Fireplace(s), Furnace, Hot Water, Space Heater
Appliances
- Laundry: Laundry Room
Features
- High Speed Internet, Master Downstairs
- Flooring: Hardwood, Laminate, Tile, Vinyl
- Basement: Crawl Space,None
- Has fireplace: Yes
- Fireplace features: Propane
Interior area
- Total structure area: 1,415
- Total interior livable area: 1,415 sqft
- Finished area above ground: 1,415
Property
Parking
- Total spaces: 1
- Parking features: Attached, Single, Wired, Paved
- Attached garage spaces: 1
- Details: Parking Details(Paved. Multi Parking Area.), Garage Details(Attached. Wired. Plus Additional Workshop Or Storage Area.)
Features
- Levels: One
- Stories: 1
- On waterfront: Yes
- Waterfront features: Waterfront, Lake, Salt Water
Lot
- Size: 30 Acres
- Features: Sloping/Terraced, Wooded, 10 to 49.99 Acres
Details
- Additional structures: Shed(s), Workshop
- Additional parcels included: 50352327
- Parcel number: 50296896
- Zoning: RG
- Other equipment: Fuel Tank(s)
Construction
Type & style
- Home type: SingleFamily
- Property subtype: Single Family Residence
Materials
- Vinyl Siding
- Roof: Asphalt
Condition
- New construction: No
- Year built: 1997
Utilities & green energy
- Gas: Oil
- Sewer: Septic Tank
- Water: Drilled Well
- Utilities for property: Electricity Connected, Electric, Propane
Community & HOA
Community
- Features: Golf, Park, School Bus Service, Shopping, Place of Worship, Beach
Location
- Region: Aberdeen
Financial & listing details
- Price per square foot: C$293/sqft
- Price range: C$415K - C$415K
- Date on market: 5/29/2026
- Inclusions: Appliances
- Exclusions: Personal Belongings Of Sellers.
- Ownership: Freehold
- Electric utility on property: Yes
Price history
| Date | Event | Price |
|---|---|---|
| 9/4/2026 | Price change | C$415,000-3.5%C$293/sqft |
Source:  NSAR #202612675 Report a problem NSAR #202612675 Report a problem | ||
| 8/13/2026 | Price change | C$430,000-2.3%C$304/sqft |
Source: NSAR #202612675 Report a problem | ||
| 5/29/2026 | Listed for sale | C$440,000C$311/sqft |
Source: NSAR #202612675 Report a problem | ||
Public tax history
Tax history is unavailable.
Climate risks
Neighborhood: B0E
Nearby schools
GreatSchools rating
No schools nearby
We couldn't find any schools near this home.


Similar homes
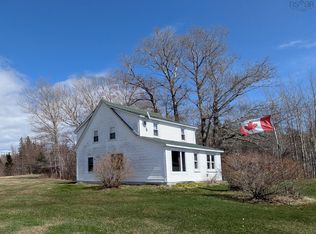
- C$385,0004 bd2 ba1.5k sqft1223 Highway 223, Estmere, NS B0E 1T0For Sale
 MLS ID #202610422, Tamara Chapman, Harvey Realties Limited Brokerage. NSAR
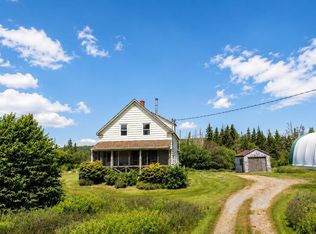
 - C$299,9003 bd1 ba1.3k sqft2606 Highway 252, Nevada Valley, NS B0E 3M0For Sale
 MLS ID #202618578, Jenessa MacInnis, RE/MAX Park Place Inc. Brokerage. NSAR
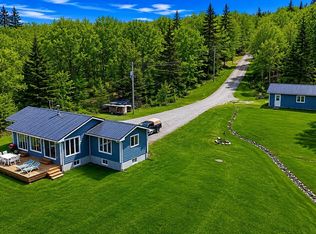
 - C$499,0002 bd1 ba1.2k sqft7212 Marble Mountain Rd, Inverness, NS B0E 2Y0For Sale
 MLS ID #202612600, Tanja Wypper, Cape Breton Realty Brokerage. NSAR
 - C$399,9002 bd1 ba1.4k sqft2420 Marble Mountain Rd, Inverness, NS B0E 3K0For Sale
 MLS ID #202517885, Vince Grittani, Cape Breton Realty Brokerage. NSAR
