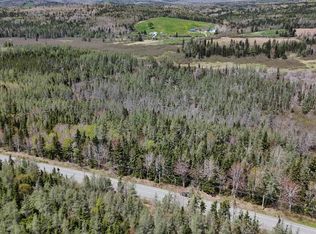
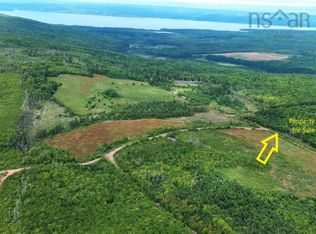
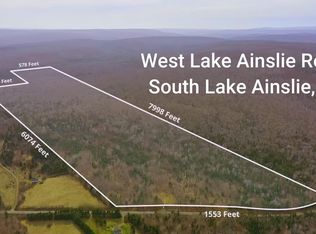
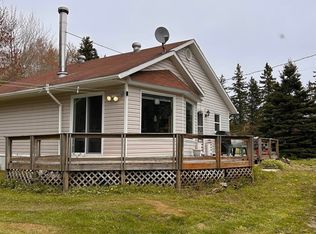
Dreaming of your own HOBBY FARM or ACREAGE in the heart of Cape Breton?? This is IT! Set on 45 SURVEYED ACRES across two parcels, this property offers privacy, space, and endless possibility. The 13.5-acre parcel is home to a renovated FARMHOUSE with an open-concept main floor: kitchen, dining, and living space warmed by a WOOD STOVE and heat pump (2018). Bright vinyl windows flood the space with natural light, making it feel large and welcoming. Off of the living room is a screened in covered patio where you will enjoy many relaxing evenings. Upstairs you'll find THREE BEDROOMS and a full bath. Major updates mean peace of mind: NEW ROOF (2018), HEAT PUMP (2018), a full rewire with 200-amp panel. Water comes from a gravity-fed dug well with excellent pressure. Outside you'll find a 40x36 steel-framed outbuilding (2008) with concrete footer and floor — perfect as a garage, workshop, or barn — plus a 30x20 GREENHOUSE with new plastic (2025), ready for your green thumb! Enjoy landscaped grounds, established gardens, and a pond for irrigation. The second parcel is a wooded, gently sloping 32 acres with a road leading back to crown land — ideal for recreation, trails, or future use. Tucked between Whycocomagh & Mabou and only 20 minutes to WEST MABOUT BEACH!! This property is privately set back from the road with an easy accessible driveway. Homestead? Hobby farm? Weekend escape? This property could be any of those things for you! Book your showing today!
For sale
C$299,900
2606 Highway 252, Nevada Valley, NS B0E 3M0
3beds
1,363sqft
Single Family Residence
Built in ----
37.5 Acres Lot
$-- Zestimate®
C$220/sqft
C$-- HOA
What's special
Renovated farmhouseOpen-concept main floorWood stoveScreened in covered patioThree bedroomsLandscaped groundsEstablished gardens
- 56 days
- 25
- 3
Zillow last checked:
Listing updated:
Listed by:
Jenessa MacInnis,
RE/MAX Park Place Inc. Brokerage
Source: NSAR,MLS®#: 202618578 Originating MLS®#: Nova Scotia Association of REALTORS®
Originating MLS®#: Nova Scotia Association of REALTORS®Facts & features
Interior
Bedrooms & bathrooms
- Bedrooms: 3
- Bathrooms: 1
- Full bathrooms: 1
Bedroom
- Level: Second
- Area: 98.75
- Dimensions: 12.5 x 7.9
Bedroom 1
- Level: Second
- Area: 105.56
- Dimensions: 11.6 x 9.1
Bathroom
- Level: Second
- Area: 29.89
- Dimensions: 6.1 x 4.9
Dining room
- Level: Main
- Area: 263.31
- Dimensions: 20.1 x 13.1
Kitchen
- Level: Main
- Area: 142.29
- Dimensions: 15.3 x 9.3
Heating
- Heat Pump -Ductless, Stove
Appliances
- Included: Stove, Dryer, Washer, Freezer, Refrigerator
Features
- High Speed Internet
- Flooring: Carpet, Laminate
- Basement: Unfinished
- Has fireplace: Yes
- Fireplace features: Wood Burning Stove
Interior area
- Total structure area: 1,363
- Total interior livable area: 1,363 sqft
- Finished area above ground: 1,363
Video & virtual tour
Property
Parking
- Parking features: Detached, Wired, Other, Gravel
- Has garage: Yes
- Details: Garage Details(Detached. Wired. Slab. Metal Frame.)
Features
- Levels: 1 3/4 Storey
- Stories: 1
- Patio & porch: Patio, Porch
Lot
- Size: 37.5 Acres
- Features: Partially Cleared, Level, Sloping/Terraced, Wooded, 10 to 49.99 Acres
Details
- Additional structures: Greenhouse
- Additional parcels included: 50355403
- Parcel number: 50150168
- Zoning: AP & RG
- Other equipment: No Rental Equipment
Construction
Type & style
- Home type: SingleFamily
- Property subtype: Single Family Residence
Materials
- Vinyl Siding
- Foundation: Stone
- Roof: Asphalt
Condition
- New construction: No
Utilities & green energy
- Sewer: Septic Tank, Other
- Water: Dug, Well
- Utilities for property: Electricity Connected, Electric
Community & HOA
Community
- Features: School Bus Service, Shopping
Location
- Region: Nevada Valley
Financial & listing details
- Price per square foot: C$220/sqft
- Price range: C$299.9K - C$299.9K
- Date on market: 7/24/2026
- Inclusions: Appliances
- Exclusions: Personal Belongings Of Sellers
- Ownership: Freehold
- Electric utility on property: Yes
Price history
| Date | Event | Price |
|---|---|---|
| 9/15/2026 | Listed for sale | C$299,900C$220/sqft |
Source:  NSAR #202618578 Report a problem NSAR #202618578 Report a problem | ||
| 8/29/2026 | Contingent | C$299,900C$220/sqft |
Source: NSAR #202618578 Report a problem | ||
| 8/14/2026 | Price change | C$299,900-7.7%C$220/sqft |
Source: NSAR #202618578 Report a problem | ||
| 7/24/2026 | Listed for sale | C$325,000C$238/sqft |
Source: NSAR #202618578 Report a problem | ||
Public tax history
Tax history is unavailable.
Climate risks
Neighborhood: B0E
Nearby schools
GreatSchools rating
No schools nearby
We couldn't find any schools near this home.

Similar homes
- C$249,0002 bd1 ba768 sqft2952 Highway 395, East Lake Ainslie, NS B0E 3M0For Sale
 MLS ID #202614376, Sherry MacLeod, Cape Breton Realty Brokerage. NSAR
 - C$415,0003 bd2 ba1.4k sqft10797 Highway 105, Aberdeen, NS B0E 3M0For Sale
 MLS ID #202612675, Jenessa MacInnis, RE/MAX Park Place Inc. Brokerage. NSAR
 - C$349,0002 bd1 ba900 sqft4430 Highway 252, Hillsboro, NS B0E 1X0For Sale
 MLS ID #202613161, Raylene Garby, Royal LePage Atlantic(Stellarton) Brokerage. NSAR
 - C$305,0004 bd2 ba1.1k sqft9296 Highway 19, Dungarry, NS B0E 2W0For Sale
 MLS ID #202613954, Ryan Ehler, Keller Williams Select Realty(Sydney,Townsend St.) Brokerage. NSAR
