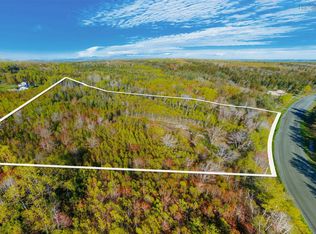
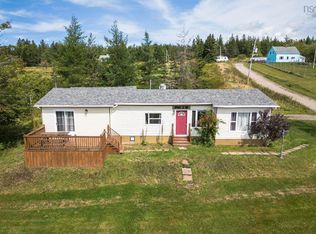
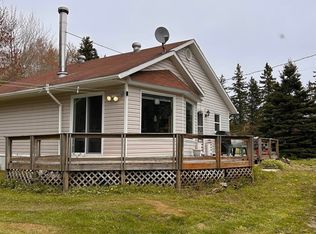
Welcome to this beautifully maintained 4-bedroom, 2-bathroom home set on over 3 acres of land just minutes from Port Hood and all amenities. Combining the peace and privacy of country living with the convenience of nearby services, this move-in ready property is the perfect place to call home. Inside, you'll find a spacious and functional layout designed to accommodate families of all sizes. With four bedrooms, two full bathrooms, and comfortable living spaces throughout, there's plenty of room to grow. The home is efficiently heated with both a heat pump and oil furnace, providing year-round comfort and flexibility. Outside, the expansive property offers endless opportunities for outdoor enjoyment, whether you're looking for space for children and pets to roam, room for gardens, or simply a private retreat to relax and unwind. Located just 2 minutes from Port Hood's beautiful beaches, schools, restaurants, and everyday conveniences, this property delivers the best of rural living without sacrificing accessibility. If you've been searching for a move-in ready family home with space, privacy, and an unbeatable location, this could be the one you've been waiting for.
For sale
C$289,000
9296 Highway 19, Dungarry, NS B0E 2W0
4beds
1,192sqft
Single Family Residence
Built in ----
3.1 Acres Lot
$-- Zestimate®
C$242/sqft
C$-- HOA
What's special
Spacious and functional layoutFour bedroomsComfortable living spaces throughoutExpansive propertyRoom for gardens
- 132 days
- 80
- 13
Zillow last checked:
Listing updated:
Listed by:
Ryan Ehler,
Keller Williams Select Realty(Sydney,Townsend St.) Brokerage,
CRT Marquis,
Keller Williams Select Realty
Source: NSAR,MLS®#: 202613954 Originating MLS®#: Nova Scotia Association of REALTORS®
Originating MLS®#: Nova Scotia Association of REALTORS®Facts & features
Interior
Bedrooms & bathrooms
- Bedrooms: 4
- Bathrooms: 2
- Full bathrooms: 1
- 1/2 bathrooms: 1
- Main level bathrooms: 1
- Main level bedrooms: 1
Bedroom
- Level: Second
- Area: 81.12
- Dimensions: 10.4 x 7.8
Bedroom 1
- Level: Second
- Area: 91.2
- Dimensions: 9.5 x 9.6
Bedroom 2
- Level: Second
- Area: 117.12
- Dimensions: 9.6 x 12.2
Bedroom 3
- Level: Main
- Area: 58.74
- Dimensions: 8.9 x 6.6
Bathroom
- Level: Main
- Area: 58.74
- Dimensions: 6.6 x 8.9
Bathroom 1
- Level: Second
- Area: 84.24
- Dimensions: 10.4 x 8.1
Kitchen
- Level: Main
- Area: 220.08
- Dimensions: 13.1 x 16.8
Living room
- Level: Main
- Area: 143.91
- Dimensions: 12.3 x 11.7
Heating
- Furnace, Heat Pump -Ductless
Appliances
- Included: Stove, Dishwasher, Microwave, Refrigerator
Features
- High Speed Internet, Master Downstairs
- Flooring: Tile, Vinyl
- Basement: Partial,Unfinished
Interior area
- Total structure area: 1,192
- Total interior livable area: 1,192 sqft
- Finished area above ground: 1,192
Property
Parking
- Total spaces: 1
- Parking features: No Garage, Gravel, Single
Features
- Levels: One and One Half
- Stories: 1
Lot
- Size: 3.1 Acres
- Features: Partially Cleared, Sloping/Terraced, 3 to 9.99 Acres, Near Public Transit
Details
- Parcel number: 50029552
- Zoning: AP
- Other equipment: No Rental Equipment
Construction
Type & style
- Home type: SingleFamily
- Property subtype: Single Family Residence
Materials
- Vinyl Siding
- Foundation: Stone
- Roof: Asphalt
Condition
- New construction: No
Utilities & green energy
- Gas: Oil
- Sewer: Septic Tank
- Water: Well
- Utilities for property: Cable Connected, Electricity Connected, Electric
Community & HOA
Community
- Features: Park, Playground, School Bus Service, Shopping, Marina, Place of Worship, Beach
Location
- Region: Dungarry
Financial & listing details
- Price per square foot: C$242/sqft
- Price range: C$289K - C$289K
- Date on market: 6/10/2026
- Ownership: Freehold
- Electric utility on property: Yes
Price history
| Date | Event | Price |
|---|---|---|
| 9/21/2026 | Price change | C$289,000-5.2%C$242/sqft |
Source:  NSAR #202613954 Report a problem NSAR #202613954 Report a problem | ||
| 9/1/2026 | Price change | C$305,000-3.2%C$256/sqft |
Source: NSAR #202613954 Report a problem | ||
| 7/20/2026 | Price change | C$315,000-4.5%C$264/sqft |
Source: NSAR #202613954 Report a problem | ||
| 6/10/2026 | Listed for sale | C$330,000C$277/sqft |
Source: NSAR #202613954 Report a problem | ||
Public tax history
Tax history is unavailable.
Climate risks
Neighborhood: B0E
Nearby schools
GreatSchools rating
No schools nearby
We couldn't find any schools near this home.

Similar homes
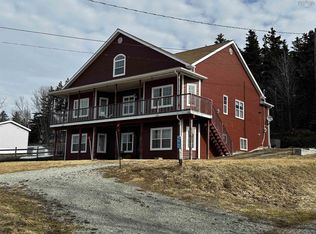
- C$375,0001 bd1 ba1k sqft8521 Highway 19, Pt Hood, NS B0E 2W0For Sale
 MLS ID #202613642, Ryan Ehler, Keller Williams Select Realty(Sydney,Townsend St.) Brokerage. NSAR
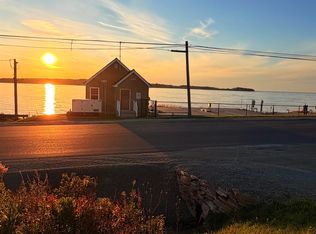
 - C$260,0003 bd2 ba1.1k sqft65 Austins Ln, Judique, NS B0E 1P0For Sale
 MLS ID #202423487, Gail McNeill, Viewpoint Realty Services Inc. (Sydney) Brokerage. NSAR
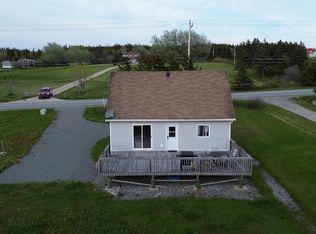
 - C$305,0002 bd2 ba1.1k sqft4057 Highway 105, Glendale, NS B0E 3L0For Sale
 MLS ID #202602499, Ryan Ehler, Keller Williams Select Realty(Sydney,Townsend St.) Brokerage. NSAR
 - C$349,0002 bd1 ba900 sqft4430 Highway 252, Hillsboro, NS B0E 1X0For Sale
 MLS ID #202613161, Raylene Garby, Royal LePage Atlantic(Stellarton) Brokerage. NSAR
