In the heart of Port Hood, the beach capital of Nova Scotia, this beautifully constructed and meticulously maintained home offers the opportunity to embrace the Cape Breton lifestyle. This residence showcases hand-crafted wooden accents and custom furnishings throughout, creating a warm and inviting atmosphere. The lower level features four spacious bedrooms, each with its own private ensuite bathroom, making it ideal for use as a Bed & Breakfast, which the current owners have operated successfully since it was built. The lower level also encompasses a cozy living room with a wood stove, along with a convenient laundry room. The main floor offers exceptional comfort and functionality with a primary bedroom, two full bathrooms, a media room, and a business office. The modern kitchen and open-concept dining area flow seamlessly into the living room, which opens onto a large balcony offering stunning views of the Northumberland Strait. Come experience it for yourself. Explore the welcoming beachside community of Port Hood and discover what makes Cape Breton living special!
For sale
C$649,000
109 High Rd, Pt Hood, NS B0E 2W0
6beds
3,300sqft
Single Family Residence
Built in 2014
0.74 Acres Lot
$-- Zestimate®
C$197/sqft
C$-- HOA
What's special
Hand-crafted wooden accentsCustom furnishings throughoutFour spacious bedroomsConvenient laundry roomPrimary bedroomMedia roomBusiness office
- 178 days
- 27
- 1
Zillow last checked:
Listing updated:
Listed by:
Everett Vass,
Cape Breton Realty Brokerage
Source: NSAR,MLS®#: 202605695 Originating MLS®#: Nova Scotia Association of REALTORS®
Originating MLS®#: Nova Scotia Association of REALTORS®Facts & features
Interior
Bedrooms & bathrooms
- Bedrooms: 6
- Bathrooms: 6
- Full bathrooms: 6
- Main level bathrooms: 2
- Main level bedrooms: 1
Bedroom
- Level: Lower
- Area: 165
- Dimensions: 13.75 x 12
Bedroom 1
- Level: Lower
- Area: 165
- Dimensions: 13.75 x 12
Bedroom 2
- Level: Lower
- Area: 214.27
- Dimensions: 13.75 x 15.58
Bedroom 3
- Level: Lower
- Area: 214.27
- Dimensions: 13.75 x 15.58
Bathroom
- Level: Lower
- Area: 49
- Dimensions: 7 x 7
Bathroom 1
- Level: Lower
- Area: 49
- Dimensions: 7 x 7
Bathroom 2
- Level: Lower
- Area: 49
- Dimensions: 7 x 7
Bathroom 3
- Level: Lower
- Area: 49
- Dimensions: 7 x 7
Bathroom 4
- Level: Main
- Area: 52.5
- Dimensions: 8.75 x 6
Bathroom 5
- Level: Main
- Area: 78.75
- Dimensions: 10.5 x 7.5
Kitchen
- Level: Main
- Area: 240
- Dimensions: 12 x 20
Living room
- Level: Lower
- Area: 216
- Dimensions: 18 x 12
Office
- Level: Main
- Area: 68.54
- Dimensions: 7.83 x 8.75
Heating
- Heat Pump, Stove
Appliances
- Included: Central Vacuum, Electric Range, Dishwasher, Dryer - Electric, Washer, Freezer, Microwave, Refrigerator
- Laundry: Laundry Room
Features
- Central Vacuum, Ensuite Bath, High Speed Internet, Master Downstairs
- Flooring: Ceramic Tile, Hardwood, Laminate
- Basement: Full,Walk-Out Access
- Has fireplace: Yes
- Fireplace features: Wood Burning Stove
Interior area
- Total structure area: 3,300
- Total interior livable area: 3,300 sqft
- Finished area above ground: 3,300
Video & virtual tour
Property
Parking
- Parking features: Detached, Gravel
- Has garage: Yes
- Details: Parking Details(On Adjoining Lot), Garage Details(Garage/Workshop 20' X 20')
Features
- Levels: Three Or More
- Stories: 3
- Exterior features: Balcony
- Has view: Yes
- View description: Bay
- Has water view: Yes
- Water view: Bay
Lot
- Size: 0.74 Acres
- Features: Cleared, Landscaped, Sloping/Terraced, 0.5 to 0.99 Acres, Near Public Transit
Details
- Additional parcels included: 50028406
- Parcel number: 50163906
- Zoning: Residential
- Other equipment: Air Exchanger, HRV (Heat Rcvry Ventln), Satellite Dish, No Rental Equipment
Construction
Type & style
- Home type: SingleFamily
- Property subtype: Single Family Residence
Materials
- Colour Lock
- Foundation: Insulated Concrete
- Roof: Asphalt
Condition
- New construction: No
- Year built: 2014
Utilities & green energy
- Sewer: Municipal
- Water: Municipal
- Utilities for property: Cable Connected, Electricity Connected, Phone Connected, Electric
Community & HOA
Community
- Features: Golf, Park, Playground, Recreation Center, School Bus Service, Shopping, Marina, Place of Worship, Beach
Location
- Region: Pt Hood
Financial & listing details
- Price per square foot: C$197/sqft
- Tax assessed value: C$650,700
- Price range: C$649K - C$649K
- Date on market: 3/27/2026
- Inclusions: All Furniture, Furnishings, Kitchen/Dining Housewares, Bed Linens. Window Treatments, Lawn/Gardening Equipment.
- Exclusions: Personal Belongings.
- Ownership: Freehold
- Electric utility on property: Yes
Price history
| Date | Event | Price |
|---|---|---|
| 11/2/2024 | Listing removed | C$799,000C$242/sqft |
Source:  Engel & Volkers #202225790 Report a problem Engel & Volkers #202225790 Report a problem | ||
| 9/14/2024 | Price change | C$799,000-3.2%C$242/sqft |
Source: Engel & Volkers #202225790 Report a problem | ||
| 3/1/2024 | Listed for sale | C$825,000C$250/sqft |
Source: Engel & Volkers #202225868 Report a problem | ||
| 2/23/2024 | Listing removed | C$825,000C$250/sqft |
Source: Engel & Volkers #202225868 Report a problem | ||
| 11/13/2023 | Listed for sale | C$825,000C$250/sqft |
Source: Engel & Volkers #202225868 Report a problem | ||
Public tax history
Tax history is unavailable.
Climate risks
Neighborhood: B0E
Nearby schools
GreatSchools rating
No schools nearby
We couldn't find any schools near this home.
Schools provided by the listing agent
- Elementary: Inverness Education Centre/ Academy
- Middle: Inverness Education Centre/ Academy
- High: Dalbrae Academy
Source: NSAR. This data may not be complete. We recommend contacting the local school district to confirm school assignments for this home.
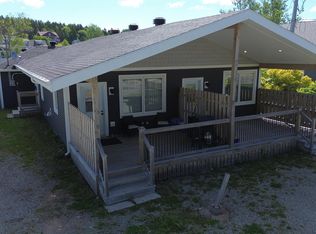

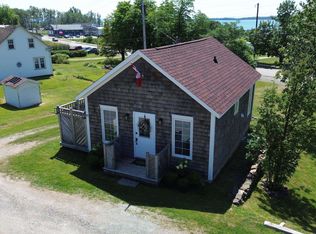
Similar homes
- C$675,0003 bd2 ba1.6k sqft1 Bayberry Rd, Inverness, NS B0E 2W0For Sale
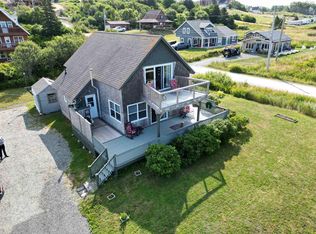 MLS ID #202611117, Kevin King, Cape Breton Realty Brokerage. NSAR
 - C$519,0004 bd2 ba2.4k sqft21 Fraser St, Inverness, NS B0E 2W0For Sale
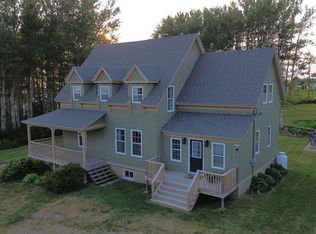 MLS ID #202519282, Ryan Ehler, Keller Williams Select Realty(Sydney,Townsend St.) Brokerage. NSAR
 - C$615,0004 bd2 ba2.5k sqft15 Church St, Inverness, NS B0E 1N0For Sale
 MLS ID #202620808, Desiree Campbell, Royal LePage Anchor Realty Brokerage. NSAR
 - C$550,0006 bd3 ba3k sqft5679 Highway 105, Melford, NS B0E 2Y0For Sale
 MLS ID #202619862, Lynn Kennedy, RE/MAX Park Place Inc. (Port Hawkesbury) Brokerage. NSAR
