Welcome to this charming 4-bedroom, 2-bath hobby farm, a true gem nestled on 54 acres in beautiful Cape Breton. Offering a peaceful country lifestyle with modern conveniences, this property provides the perfect escape while keeping you close to essential amenities. Over the years, the home and grounds have been meticulously upgraded, including a new roof and gutters in 2011, a refurbished storage barn in 2012 with a new 4 ft concrete frost wall in 2020 , electric fencing around the meadow in 2013. The home features a new workshop (2014), a basement under the saltbox portion (2015), and a modernized kitchen with new appliances (2017). The addition of a front deck (2019), a refurbished mudroom (2023), and recent landscaping around the house have enhanced both comfort and aesthetics. The current owners have rented out the refurbished barn for weddings, concerts, and other events. With a fair amount of local demand, this barn presents a fantastic business opportunity for anyone looking to host events in a scenic, rural setting. One of the standout features is the apartment unit in the barn, offering privacy for visiting family or guests wanting to experience Cape Breton’s natural beauty. This is an excellent asset for extended stays or potential rental income. The farm also boasts a horse paddock, a newly built greenhouse (2021), and recently harvested woodlots, creating a thriving environment ready for its next owners.
For sale
C$849,900
2639 Cabot Trl, Victoria, NS B0E 1B0
4beds
2,440sqft
Single Family Residence
Built in 1876
54.21 Acres Lot
$-- Zestimate®
C$348/sqft
C$-- HOA
What's special
- 97 days |
- 58 |
- 2 |
Zillow last checked:
Listing updated:
Listed by:
Kip Walker,
Royal LePage Atlantic (Dartmouth) Brokerage,
Lucy Dykhuis,
Engel & Volkers
Source: NSAR,MLS®#: 202609520 Originating MLS®#: Nova Scotia Association of REALTORS®
Originating MLS®#: Nova Scotia Association of REALTORS®Facts & features
Interior
Bedrooms & bathrooms
- Bedrooms: 4
- Bathrooms: 2
- Full bathrooms: 2
- Main level bathrooms: 2
- Main level bedrooms: 1
Bedroom
- Level: Second
- Area: 154.7
- Dimensions: 13 x 11.9
Bedroom 1
- Level: Second
- Area: 156.78
- Dimensions: 11.7 x 13.4
Bedroom 2
- Level: Second
- Area: 114.46
- Dimensions: 9.7 x 11.8
Bathroom
- Level: Main
- Area: 63.72
- Dimensions: 11.8 x 5.4
Bathroom 1
- Level: Main
- Area: 72
- Dimensions: 9 x 8
Dining room
- Level: Main
- Area: 226.1
- Dimensions: 19 x 11.9
Family room
- Level: Main
- Area: 189
- Dimensions: 15 x 12.6
Kitchen
- Level: Main
- Length: 15.1
Living room
- Level: Main
- Length: 10.1
Office
- Level: Main
- Area: 94.34
- Dimensions: 10.6 x 8.9
Heating
- Baseboard, Fireplace(s), Heat Pump -Ductless, In Floor
Appliances
- Included: Stove, Dishwasher, Dryer, Washer, Range Hood, Refrigerator
- Laundry: Laundry Room
Features
- Ensuite Bath, Secondary Suite, High Speed Internet, Master Downstairs
- Flooring: Carpet, Ceramic Tile, Hardwood, Laminate
- Basement: Crawl Space,Full,Partially Finished
- Has fireplace: Yes
- Fireplace features: Wood Burning
Interior area
- Total structure area: 2,440
- Total interior livable area: 2,440 sqft
- Finished area above ground: 2,440
Property
Parking
- Total spaces: 2
- Parking features: Attached, Double, Heated Garage, Wired, Circular Driveway, Gravel, Multiple Driveways
- Attached garage spaces: 2
- Has uncovered spaces: Yes
- Details: Parking Details(Multi, Gravel), Garage Details(Double Detached (Barn Doors))
Features
- Levels: One and One Half
- Stories: 1
- Patio & porch: Deck, Patio
- Fencing: Partial
- On waterfront: Yes
- Waterfront features: River Front, Fresh Water
- Frontage length: Water Frontage(1366 Feet)
Lot
- Size: 54.21 Acres
- Features: Hardwood Bush, Partial Landscaped, Level, Wooded, 50 to 100 Acres
Details
- Additional structures: Barn(s), Greenhouse, Shed(s)
- Additional parcels included: 85157006
- Parcel number: 85009835
- Zoning: N/A
- Other equipment: Air Exchanger, Fuel Tank(s)
- Horse amenities: Paddocks
Construction
Type & style
- Home type: SingleFamily
- Property subtype: Single Family Residence
Materials
- Shingle Siding
- Roof: Asphalt
Condition
- New construction: No
- Year built: 1876
Utilities & green energy
- Gas: Oil
- Sewer: Septic Tank
- Water: Drilled Well
- Utilities for property: Electricity Connected, Phone Connected
Community & HOA
Community
- Features: Golf, School Bus Service, Marina, Place of Worship, Beach
- Security: Security System
Location
- Region: Victoria
Financial & listing details
- Price per square foot: C$348/sqft
- Price range: C$849.9K - C$849.9K
- Date on market: 5/4/2026
- Inclusions: Fridge, Stove, Dishwasher, Washer, Dryer
- Ownership: Freehold
- Electric utility on property: Yes
K
Kip Walker
(902) 499-9555
By pressing Contact Agent, you agree that the real estate professional identified above may call/text you about your search, which may involve use of automated means and pre-recorded/artificial voices. You don't need to consent as a condition of buying any property, goods, or services. Message/data rates may apply. You also agree to our Terms of Use. Zillow does not endorse any real estate professionals. We may share information about your recent and future site activity with your agent to help them understand what you're looking for in a home.
Price history
| Date | Event | Price |
|---|---|---|
| 7/29/2026 | Price change | C$849,900-5.6%C$348/sqft |
Source:  NSAR #202609520 Report a problem NSAR #202609520 Report a problem | ||
| 5/4/2026 | Listed for sale | C$899,900C$369/sqft |
Source: NSAR #202609520 Report a problem | ||
Public tax history
Tax history is unavailable.
Climate risks
Neighborhood: B0E
Nearby schools
GreatSchools rating
No schools nearby
We couldn't find any schools near this home.
- C$68,3002 bd1 ba720 sqft110 Maclennans Cross Rd, Middle River, NS B0E1B0Off Market
- C$153,0004 bd2 ba1.6k sqft2562 Cabot Trl, Middle River, NS B0E1B0Off Market
- C$205,6002 bd3 ba1.1k sqft27 Maclennans Cross Rd, Middle River, NS B0E1B0Off Market
- C$61,0001 bd1 ba520 sqft19 Maclennans Cross Rd, Middle River, NS B0E1B0Off Market
- C$218,2001 bd1 ba2.3k sqft75 Maclennans Cross Rd, Middle River, NS B0E1B0Off Market
- C$49,00011.5 acresW Side Middle River Rd, Middle River, NS B0E1E0Lot/Land
- C$139,5004 bd2 ba1.8k sqft2479 Cabot Trl, Middle River, NS B0E1B0Off Market
- C$104,1004 bd1 ba1.2k sqft8 Bills Mountain Rd, Middle River, NS B0E1B0Off Market
Similar homes
- C$599,9004 bd3 ba2k sqft2716 W Side Middle, River Road, NS B0E 1B0For Sale
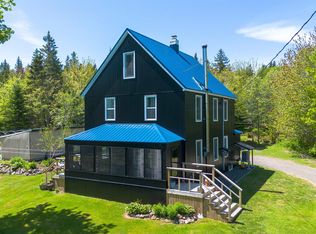 MLS ID #202614421, Eric Young, 3% Realty Nova Scotia Brokerage. NSAR
 - C$799,0003 bd2 ba1.7k sqft935 Big Harbour Rd, Victoria, NS B0E 1B0For Sale
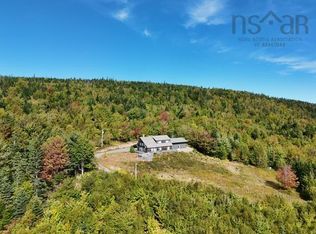 MLS ID #202609644, Catherine Harvey, Harvey Realties Limited Brokerage. NSAR
 - C$699,0003 bd3 ba2.5k sqft4783 Washabuck Rd, Lower Washabuck, NS B2C 1N5For Sale
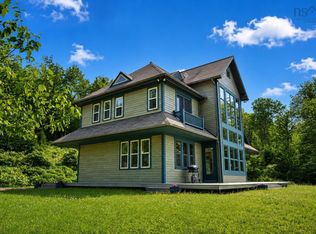 MLS ID #202609789, Jenessa MacInnis, RE/MAX Park Place Inc. Brokerage. NSAR
 - C$765,0003 bd3 ba1.6k sqft3719 W Big Intervale Rd, Margaree Valley, NS B0EFor Sale
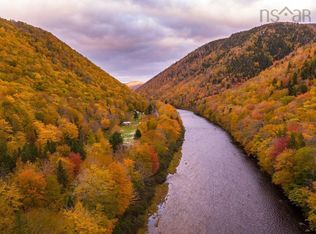 MLS ID #202602015, Lucy Dykhuis, Engel & Volkers Brokerage. NSAR
 - C$499,0004 bd2 ba2.3k sqft523 Chebucto St, Baddeck, NS B0E 1B0For SaleMLS ID #202603269, Jenessa MacInnis, RE/MAX Park Place Inc. Brokerage. NSAR
- C$450,0004 bd2 ba1.5k sqft1223 Highway 223, Estmere, NS B0E 1T0For SaleMLS ID #202610422, Tamara Chapman, Harvey Realties Limited Brokerage. NSAR
- C$440,0003 bd2 ba1.4k sqft10797 Highway 105, Aberdeen, NS B0E 3M0For SaleMLS ID #202612675, Jenessa MacInnis, RE/MAX Park Place Inc. Brokerage. NSAR
- C$425,0002 bd2 ba2.2k sqft6775 Highlands Rd, Christmas Island, NS B1T 1L8For SaleMLS ID #202619828, Krista Rose, Dockside Realty Brokerage. NSAR
- C$509,0003 bd2 ba1.8k sqft2041 Strathlorne Scotsville Rd, Inverness, NS B0E 1N0For SaleMLS ID #202607833, Desiree Campbell, Royal LePage Anchor Realty Brokerage. NSAR
- C$550,0004 bd2 ba1.6k sqft3456 Highway 223, Jamesville, NS B2C 1C2For SaleMLS ID #202523238, Terri Brewer, Harvey Realties Limited Brokerage. NSAR
- C$499,0002 bd2 ba1.9k sqft19203 Highway 19, South West Margaree, NS B0E 3H0For SaleMLS ID #202618603, Christine Kaminski, Sotheby's International Realty Canada Brokerage. NSAR
- C$499,0005 bd1 ba3.2k sqft1 Derby Point Rd, Grand Narrows, NS B1T 1E1For SaleMLS ID #202618363, Melanie Lowe, Keller Williams Select Realty (Truro) Brokerage. NSAR
- C$439,0002 bd2 ba1.4k sqft1011 Ea St, Margaree, NS B0E 2A0For SaleMLS ID #202612840, Glenna Arsenault, Cape Breton Realty (Port Hawkesbury) Brokerage. NSAR
