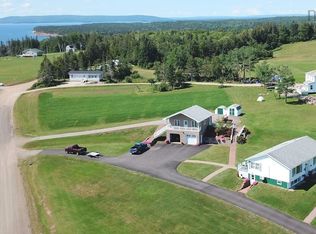
Step into a classic Cape Breton home radiating quiet historic charm. This white-shingled two-storey at 1 Derby Point Road sits in the heart of Grand Narrows, with peaceful views toward the Bras d'Or Lakes and Barra Strait and a front porch built for sunset watching. Set on 1.1 acres with roughly 3,264 sq ft of living space, it offers real space-per-dollar value compared to Halifax, Ontario, or the US, plus long-term upside: an unfinished attic ready for conversion into a primary suite with lake views. The home's size and character also make it a strong candidate for an Airbnb or short-term rental, drawing visitors who come to this part of Cape Breton for its authentic maritime charm, history, and outdoor adventure. The location adds real weight: a short walk to the historic Grand Narrows waterfront and heritage ferry wharf (1847–1993), and just across the Barra Strait Bridge, the Highland Village Museum in Iona. The surrounding Bras d'Or Lakes form a UNESCO Biosphere Reserve — a natural draw for anyone with Cape Breton roots looking to bring a piece of home back into the family. A nearby marina, beach, playground, school bus service, shopping, and place of worship round out an easy, close-knit lifestyle. Property Highlights - 2-storey detached home with traditional Cape Breton character on 1.1 acres - ~3,264 sq ft, plus unfinished attic ready for expansion - 5 bedrooms, 1 bath, 3 family rooms - 4 fireplaces, standout woodwork, hardwood floors throughout - Lake views and access; nearby marina, beach, and community amenities Whether you're returning to your roots, seeking room to grow at a fraction of mainland prices, drawn to the water and outdoor lifestyle, or eyeing income potential, 1 Derby Point Road offers genuine place and possibility.
For sale
C$479,000
1 Derby Point Rd, Grand Narrows, NS B1T 1E1
5beds
3,264sqft
Single Family Residence
Built in ----
1.12 Acres Lot
$-- Zestimate®
C$147/sqft
C$-- HOA
What's special
White-shingled two-storeyStandout woodworkHardwood floors throughoutLake views and access
- 67 days
- 45
- 3
Zillow last checked:
Listing updated:
Listed by:
Melanie Lowe,
Keller Williams Select Realty (Truro) Brokerage,
Mary Brown & Associates,
Keller Williams Select Realty
Source: NSAR,MLS®#: 202618363 Originating MLS®#: Nova Scotia Association of REALTORS®
Originating MLS®#: Nova Scotia Association of REALTORS®Facts & features
Interior
Bedrooms & bathrooms
- Bedrooms: 5
- Bathrooms: 1
- Full bathrooms: 1
Bedroom
- Level: Second
- Area: 209.07
- Dimensions: 13.01 x 16.07
Bedroom 1
- Level: Second
- Area: 68.87
- Dimensions: 7.1 x 9.7
Bedroom 2
- Level: Second
- Area: 182.53
- Dimensions: 14.03 x 13.01
Bedroom 3
- Level: Second
- Area: 182.66
- Dimensions: 13.01 x 14.04
Bathroom
- Level: Second
- Area: 105.52
- Dimensions: 7.03 x 15.01
Kitchen
- Level: Main
- Area: 209.33
- Dimensions: 13.01 x 16.09
Living room
- Level: Main
- Area: 186.02
- Dimensions: 13.1 x 14.2
Office
- Level: Main
- Area: 210.91
- Dimensions: 13.1 x 16.1
Heating
- Heat Pump -Ductless
Cooling
- Ductless
Appliances
- Included: Stove, Washer, Microwave
Features
- Flooring: Hardwood, Laminate, Linoleum
- Basement: Full,Unfinished
- Has fireplace: Yes
- Fireplace features: Fireplace(s)
Interior area
- Total structure area: 3,264
- Total interior livable area: 3,264 sqft
- Finished area above ground: 1,632
Property
Parking
- Parking features: No Garage, Dirt, Other Driveway/Parking
- Details: Parking Details(Yard), Garage Details(None)
Features
- Levels: 2 Storey
- Stories: 2
- Patio & porch: Porch
- Has view: Yes
- View description: Lake
- Has water view: Yes
- Water view: Lake
- Waterfront features: Lake Privileges
- Body of water: Bras D'or Lakes
Lot
- Size: 1.12 Acres
- Features: Cleared, Level, 1 to 2.99 Acres
Details
- Parcel number: 15616709
- Zoning: RCB
- Other equipment: No Rental Equipment
Construction
Type & style
- Home type: SingleFamily
- Property subtype: Single Family Residence
Materials
- Shingle Siding
- Foundation: Stone
- Roof: Other
Condition
- New construction: No
Utilities & green energy
- Sewer: Public Sewer
- Water: Public
- Utilities for property: Electricity Connected, Electric
Community & HOA
Community
- Features: Playground, School Bus Service, Shopping, Marina, Place of Worship, Beach
Location
- Region: Grand Narrows
Financial & listing details
- Price per square foot: C$147/sqft
- Tax assessed value: C$295,700
- Price range: C$479K - C$479K
- Date on market: 7/22/2026
- Inclusions: Property Has Second Refridgerator
- Ownership: Power of Sale
- Electric utility on property: Yes
Price history
| Date | Event | Price |
|---|---|---|
| 9/4/2026 | Price change | C$479,000-4%C$147/sqft |
Source:  NSAR #202618363 Report a problem NSAR #202618363 Report a problem | ||
| 7/22/2026 | Listed for sale | C$499,000C$153/sqft |
Source: NSAR #202618363 Report a problem | ||
Public tax history
| Year | Property taxes | Tax assessment |
|---|---|---|
| 2019 | -- | C$59,300 |
Climate risks
Neighborhood: B1T
Nearby schools
GreatSchools rating
No schools nearby
We couldn't find any schools near this home.
- C$142,9004 bd1 ba2k sqft5 Derby Point Rd, Grand Narrows, NS B1T1E1Off Market
- C$145,4004 bd1 ba2.1k sqft399 Grand Narrows Dr, Grand Narrows, NS B1T1A4Off Market
- C$328,1006 bd4 ba6.4k sqft11 Derby Point Rd, Grand Narrows, NS B1T1E1Off Market
- C$56,0002 bd1 ba608 sqft350 Grand Narrows Dr, Grand Narrows, NS B1T1A5Off Market
Similar homes
- C$429,9004 bd2 ba2k sqft2660 Loch Lomond Rd, Enon, NS B1J 1W8For Sale
 MLS ID #202624436, Valarie Sampson, RE/MAX Park Place Inc. Brokerage. NSAR
 - C$399,9002 bd2 ba2.2k sqft6775 Highlands Rd, Christmas Island, NS B1T 1L8For Sale
 MLS ID #202619828, Krista Rose, Dockside Realty Brokerage. NSAR
 - C$449,0004 bd1 ba1.7k sqft2121 Loch Lomond Rd, Richmond, NS B2E 1B8For Sale
 MLS ID #202622209, Sherry MacLeod, Cape Breton Realty Brokerage. NSAR
 - C$550,0004 bd2 ba1.6k sqft3456 Highway 223, Jamesville, NS B2C 1C2For Sale
 MLS ID #202523238, Terri Brewer, Harvey Realties Limited Brokerage. NSAR
