Perched in one of Baddeck’s most desirable residential areas, 20 Alexander Drive offers an impressive combination of space, comfort, and incredible views of the Bras d’Or Lake and Beinn Bhreagh. Step inside and you’re greeted by a bright, spacious main level designed for everyday living and entertaining. The custom kitchen flows naturally into the dining and living areas, while large windows bring in plenty of natural light and showcase the beautiful surroundings. A convenient main-floor laundry room and half bath complete this level. From the dining area, step outside onto the back deck and enjoy a peaceful setting overlooking the surrounding landscape and nearby Bell Bay Golf Club. Upstairs, the primary suite provides a comfortable retreat with a walk-in closet and private ensuite featuring a separate shower and soaker tub. Additional bedrooms and a full bathroom offer plenty of room for family. The fully developed lower level adds even more versatility with a spacious family room, two additional bedrooms, and a three-piece bathroom—ideal for teenagers, overnight guests, a home office, or simply extra living space. An attached garage, paved driveway, and landscaped property add to the convenience and curb appeal. Located just minutes from the shops, library, restaurants, waterfront, and amenities of Baddeck, this is a home that offers the space you need in a setting that's hard to beat. Come experience the views and everything 20 Alexander Drive has to offer. Book your showing today!
For sale
C$569,000
20 Alexander Dr, Baddeck, NS B0E 1B0
5beds
2,708sqft
Single Family Residence
Built in 2009
9,901 Square Feet Lot
$-- Zestimate®
C$210/sqft
C$-- HOA
What's special
Custom kitchenConvenient main-floor laundry roomWalk-in closetAttached garagePaved driveway
- 31 days
- 58
- 4
Zillow last checked:
Listing updated:
Listed by:
Dave Ivey,
Royal Lepage Anchor Realty(North Sydney) Brokerage
Source: NSAR,MLS®#: 202625110 Originating MLS®#: Nova Scotia Association of REALTORS®
Facts & features
Interior
Bedrooms & bathrooms
- Bedrooms: 5
- Bathrooms: 4
- Full bathrooms: 3
- 1/2 bathrooms: 1
Bedroom
- Level: Second
- Area: 106.02
- Dimensions: 11.4 x 9.3
Bedroom 1
- Level: Second
- Area: 131.3
- Dimensions: 13 x 10.1
Bedroom 2
- Level: Basement
- Area: 213.76
- Dimensions: 12.8 x 16.7
Bedroom 3
- Level: Basement
Bathroom
- Level: Second
- Area: 75.9
- Dimensions: 11 x 6.9
Bathroom 1
- Level: Second
- Area: 78.02
- Dimensions: 9.4 x 8.3
Bathroom 2
- Level: Basement
- Area: 65.25
- Dimensions: 8.7 x 7.5
Dining room
- Level: Main
- Area: 113.1
- Dimensions: 13 x 8.7
Family room
- Level: Basement
- Area: 215.43
- Dimensions: 16.7 x 12.9
Kitchen
- Level: Main
- Area: 171.6
- Dimensions: 13 x 13.2
Living room
- Level: Main
- Area: 234
- Dimensions: 13 x 18
Heating
- Baseboard, Heat Pump -Ductless
Appliances
- Included: Electric Range, Dishwasher, Dryer, Washer, Range Hood, Refrigerator
- Laundry: Laundry Room
Features
- Ensuite Bath, High Speed Internet
- Flooring: Ceramic Tile, Hardwood, Laminate
- Basement: Finished
- Has fireplace: Yes
- Fireplace features: Fireplace(s)
Interior area
- Total structure area: 2,708
- Total interior livable area: 2,708 sqft
- Finished area above ground: 1,906
Video & virtual tour
Property
Parking
- Total spaces: 1
- Parking features: Attached, Single, Parking Spaces(s), Paved
- Attached garage spaces: 1
- Details: Parking Details(Paved), Garage Details(Attached)
Features
- Levels: 2 Storey
- Stories: 2
- Patio & porch: Patio
- Has spa: Yes
- Spa features: Private
Lot
- Size: 9,901 Square Feet
- Features: Landscaped, Level, Under 0.5 Acres
Details
- Parcel number: 85107167
- Zoning: RUC
- Other equipment: Air Exchanger, No Rental Equipment
Construction
Type & style
- Home type: SingleFamily
- Property subtype: Single Family Residence
Materials
- Vinyl Siding
- Roof: Asphalt
Condition
- New construction: No
- Year built: 2009
Utilities & green energy
- Sewer: Municipal
- Water: Municipal
- Utilities for property: Cable Connected, Electricity Connected, Phone Connected, Electric
Community & HOA
Community
- Features: Golf, Park, Playground, Shopping, Marina
Location
- Region: Baddeck
Financial & listing details
- Price per square foot: C$210/sqft
- Tax assessed value: C$302,400
- Price range: C$569K - C$569K
- Date on market: 10/5/2026
- Ownership: Freehold
- Electric utility on property: Yes
Price history
| Date | Event | Price |
|---|---|---|
| 11/2/2026 | Price change | C$569,000-5%C$210/sqft |
Source:  NSAR #202625110 Report a problem | ||
| 10/5/2026 | Listed for sale | C$599,000C$221/sqft |
Source: NSAR #202625110 Report a problem | ||
Public tax history
| Year | Property taxes | Tax assessment |
|---|---|---|
| 2019 | -- | C$279,600 |
Climate risks
Neighborhood: B0E
Nearby schools
GreatSchools rating
No schools nearby
We couldn't find any schools near this home.
Schools provided by the listing agent
- Elementary: Baddeck Academy
- Middle: Baddeck Academy
- High: Baddeck Academy
Source: NSAR. This data may not be complete. We recommend contacting the local school district to confirm school assignments for this home.
Similar homes
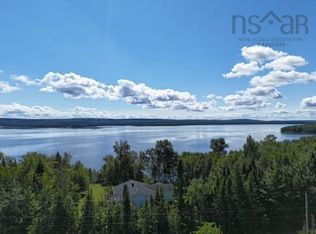
- C$299,0003 bd2 ba2.8k sqft178 Twining St, Victoria, NS B0E 1B0For Sale
 MLS ID #202614854, Terri Brewer, Harvey Realties Limited Brokerage. NSAR
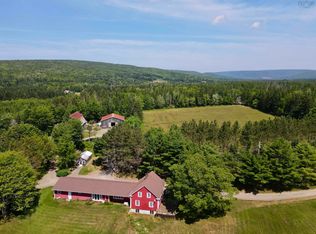
- C$840,0004 bd3 ba2.2k sqft135 Eagles Way, Victoria, NS B0E 1B0For Sale
 MLS ID #202621323, Terri Brewer, Harvey Realties Limited Brokerage. NSAR
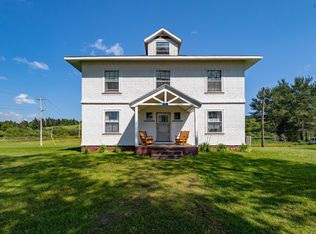
- C$829,9004 bd2 ba2.4k sqft2639 Cabot Trl, Victoria, NS B0E 1B0For Sale
 MLS ID #202609520, Kip Walker, Royal LePage Atlantic (Dartmouth) Brokerage. NSAR
- C$479,0005 bd1 ba3.2k sqft1 Derby Point Rd, Grand Narrows, NS B1T 1E1For Sale
 MLS ID #202618363, Melanie Lowe, Keller Williams Select Realty (Truro) Brokerage. NSAR
