Welcome to your own private lakeside retreat! This spacious 4-bedroom, 2.5-bath home sits on 2.3 acres of beautiful waterfront property, offering approximately 433 feet of lake frontage. Enjoy peaceful mornings by the water, summer days swimming and boating, and unforgettable evenings watching the sunset from your own shoreline. The property also features a charming bunkie, perfect for guests, a private getaway, or extra recreational space. With plenty of land, exceptional waterfront, and room for the whole family, this property offers the perfect blend of space, privacy, and lakeside living. Fully finished basement with Blue Max System, private road and within minutes to Baddeck and its amenities.
For sale
C$840,000
135 Eagles Way, Victoria, NS B0E 1B0
4beds
2,223sqft
Single Family Residence
Built in ----
2.23 Acres Lot
$-- Zestimate®
C$378/sqft
C$-- HOA
What's special
Private road
- 50 days
- 62
- 2
Zillow last checked:
Listing updated:
Listed by:
Terri Brewer,
Harvey Realties Limited Brokerage
Source: NSAR,MLS®#: 202621323 Originating MLS®#: Nova Scotia Association of REALTORS®
Originating MLS®#: Nova Scotia Association of REALTORS®Facts & features
Interior
Bedrooms & bathrooms
- Bedrooms: 4
- Bathrooms: 3
- Full bathrooms: 2
- 1/2 bathrooms: 1
- Main level bathrooms: 2
- Main level bedrooms: 2
Bedroom
- Level: Main
- Area: 180.18
- Dimensions: 14.3 x 12.6
Bedroom 1
- Level: Main
- Area: 89.1
- Dimensions: 9 x 9.9
Bedroom 2
- Level: Lower
- Area: 150
- Dimensions: 10 x 15
Bedroom 3
- Level: Lower
- Area: 180
- Dimensions: 12 x 15
Bathroom
- Level: Main
- Area: 22.96
- Dimensions: 5.6 x 4.1
Bathroom 1
- Level: Main
- Area: 60.75
- Dimensions: 7.5 x 8.1
Bathroom 2
- Level: Lower
- Area: 18.8
- Dimensions: 4 x 4.7
Kitchen
- Level: Main
- Area: 129.69
- Dimensions: 9.9 x 13.1
Living room
- Level: Main
- Area: 191.58
- Dimensions: 18.6 x 10.3
Office
- Level: Main
- Area: 380.24
- Dimensions: 19.4 x 19.6
Heating
- Baseboard, Fireplace(s)
Appliances
- Laundry: Laundry Room
Features
- Flooring: Hardwood, Laminate, Linoleum
- Basement: Full,Finished
- Has fireplace: Yes
Interior area
- Total structure area: 2,223
- Total interior livable area: 2,223 sqft
- Finished area above ground: 1,648
Property
Features
- Levels: One
- Stories: 1
- On waterfront: Yes
- Waterfront features: Lake, Salt Water
- Body of water: Bras D'or Lakes
- Frontage length: Water Frontage(433 Feet)
Lot
- Size: 2.23 Acres
- Features: 1 to 2.99 Acres
Details
- Parcel number: 85108066
- Zoning: Residential
- Other equipment: No Rental Equipment
Construction
Type & style
- Home type: SingleFamily
- Property subtype: Single Family Residence
Materials
- Foundation: Perimeter Wall
- Roof: Asphalt
Condition
- New construction: No
Utilities & green energy
- Sewer: Septic Tank
- Water: Drilled Well
- Utilities for property: Electricity Connected, Electric
Community & HOA
Location
- Region: Victoria
Financial & listing details
- Price per square foot: C$378/sqft
- Price range: C$840K - C$840K
- Date on market: 8/24/2026
- Ownership: Freehold
- Electric utility on property: Yes
Price history
| Date | Event | Price |
|---|---|---|
| 8/24/2026 | Listed for sale | C$840,000C$378/sqft |
Source:  NSAR #202621323 Report a problem NSAR #202621323 Report a problem | ||
Public tax history
Tax history is unavailable.
Climate risks
Neighborhood: B0E
Nearby schools
GreatSchools rating
No schools nearby
We couldn't find any schools near this home.
Schools provided by the listing agent
- Elementary: Baddeck Academy
- Middle: Baddeck Academy
- High: Baddeck Academy
Source: NSAR. This data may not be complete. We recommend contacting the local school district to confirm school assignments for this home.
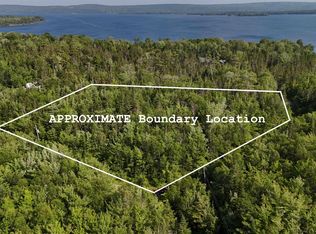


Similar homes
- C$849,9004 bd2 ba2.4k sqft2639 Cabot Trl, Victoria, NS B0E 1B0For Sale
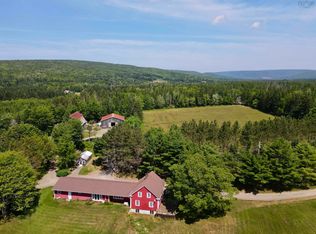 MLS ID #202609520, Kip Walker, Royal LePage Atlantic (Dartmouth) Brokerage. NSAR
 - C$799,0003 bd2 ba1.7k sqft935 Big Harbour Rd, Victoria, NS B0E 1B0For Sale
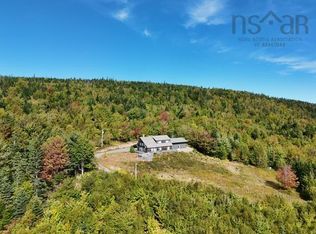 MLS ID #202609644, Catherine Harvey, Harvey Realties Limited Brokerage. NSAR
 - C$599,0005 bd4 ba2.7k sqft20 Alexander Dr, Baddeck, NS B0E 1B0For Sale
 MLS ID #202625110, Dave Ivey, Royal Lepage Anchor Realty(North Sydney) Brokerage. NSAR
 - C$550,0004 bd2 ba1.6k sqft3456 Highway 223, Jamesville, NS B2C 1C2For Sale
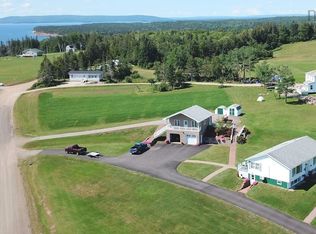 MLS ID #202523238, Terri Brewer, Harvey Realties Limited Brokerage. NSAR
