For more information, please click the "More Information" button. Beautiful almost 6-acre property with stunning views of the Bras d’Or Lake. This modern chalet features cathedral ceilings and offers a bright, open feel with breathtaking lake views. The home includes three large bedrooms and three full bathrooms, with a bedroom and bathroom on each floor, providing added privacy and comfort for everyone. Situated on a quiet dead-end street that leads directly to the Irish Cove Walking Trail, this location is perfect for those who enjoy nature and exploring right from their doorstep. The walk-out basement includes a secondary living room with a cozy wood stove, as well as a cold storage room ideal for keeping extra pantry items. The property also offers two sheds for additional storage, or even converting one into a workshop. Over the past three years, several upgrades have been completed, including a stand-alone 18-kilowatt Generac generator, a 6-person hot tub, and two heat pumps, making this home both comfortable and well-equipped.
For sale
C$495,000
368 Lakeshore Dr, Richmond, NS B0E 3B0
3beds
2,115sqft
Single Family Residence
Built in 2011
5.99 Acres Lot
$-- Zestimate®
C$234/sqft
C$-- HOA
What's special
Modern chaletCathedral ceilingsBright open feelBreathtaking lake viewsThree large bedroomsQuiet dead-end streetWalk-out basement
- 116 days |
- 103 |
- 7 |
Zillow last checked:
Listing updated:
Listed by:
Sophie Giterman,
Easy List Realty Ltd. Brokerage
Source: NSAR,MLS®#: 202607867 Originating MLS®#: Nova Scotia Association of REALTORS®
Originating MLS®#: Nova Scotia Association of REALTORS®Facts & features
Interior
Bedrooms & bathrooms
- Bedrooms: 3
- Bathrooms: 3
- Full bathrooms: 3
- Main level bathrooms: 1
- Main level bedrooms: 1
Bedroom
- Level: Main
- Area: 198
- Dimensions: 16.5 x 12
Bedroom 1
- Level: Second
- Area: 202.5
- Dimensions: 15 x 13.5
Bedroom 2
- Level: Basement
- Area: 192
- Dimensions: 16 x 12
Bathroom
- Level: Second
- Area: 52
- Dimensions: 8 x 6.5
Bathroom 1
- Level: Basement
- Area: 52.31
- Dimensions: 6.75 x 7.75
Bathroom 2
- Level: Main
- Area: 92
- Dimensions: 11.5 x 8
Dining room
- Level: Main
- Area: 140
- Dimensions: 14 x 10
Kitchen
- Level: Main
- Area: 120
- Dimensions: 10 x 12
Living room
- Level: Main
- Area: 238
- Dimensions: 14 x 17
Heating
- Baseboard, Heat Pump -Ductless, Stove
Features
- High Speed Internet
- Flooring: Hardwood
- Basement: Walk-Out Access
Interior area
- Total structure area: 2,115
- Total interior livable area: 2,115 sqft
- Finished area above ground: 2,115
Property
Parking
- Parking features: Gravel, Parking Spaces(s)
Features
- Levels: One and One Half
- Stories: 1
- Has view: Yes
- View description: Lake
- Has water view: Yes
- Water view: Lake
Lot
- Size: 5.99 Acres
- Features: 3 to 9.99 Acres
Details
- Parcel number: 75142141
- Zoning: R1
- Other equipment: Fuel Tank(s)
Construction
Type & style
- Home type: SingleFamily
- Property subtype: Single Family Residence
Materials
- Wood Siding
- Roof: Asphalt
Condition
- New construction: No
- Year built: 2011
Utilities & green energy
- Sewer: Septic Tank
- Water: Drilled Well
- Utilities for property: Electricity Connected, Electric
Community & HOA
Location
- Region: Richmond
Financial & listing details
- Price per square foot: C$234/sqft
- Price range: C$495K - C$495K
- Date on market: 4/18/2026
- Ownership: Freehold
- Electric utility on property: Yes
Price history
| Date | Event | Price |
|---|---|---|
| 6/27/2026 | Price change | C$495,000-4.6%C$234/sqft |
Source:  NSAR #202607867 Report a problem NSAR #202607867 Report a problem | ||
| 4/18/2026 | Listed for sale | C$519,000+48.7%C$245/sqft |
Source: NSAR #202607867 Report a problem | ||
| 12/1/2020 | Listing removed | C$349,000C$165/sqft |
Source: Harvey Realties Limited (St.Peters) #202003014 Report a problem | ||
| 2/20/2020 | Listed for sale | C$349,000C$165/sqft |
Source: Harvey Realties Limited (St.Peters) #202003014 Report a problem | ||
Public tax history
Tax history is unavailable.
Climate risks
Neighborhood: B0E
Getting around
0 / 100
Car-DependentNearby schools
GreatSchools rating
No schools nearby
We couldn't find any schools near this home.
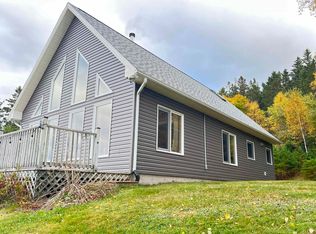
- C$419,9002 bd2 ba1.4k sqft366 Lakeshore Dr, Richmond, NS B0E3B0For Sale
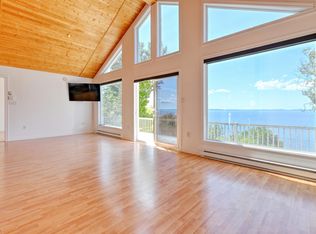
- C$479,0003 bd2 ba1.8k sqft95 Lakeshore Dr W, Irish Cove, NS B1J2C2For Sale
- C$223,9003 bd2 ba1.2k sqft95 Lakeshore Dr, Irish Cove, NS B1J2C2Off Market
- C$211,8002 bd1 ba2k sqft168 Lakeshore Dr, Irish Cove, NS B1J2C1Off Market
- C$140,5002 bd1 ba1k sqft163 Lakeshore Dr, Irish Cove, NS B1J2C2Off Market
- C$109,7005 bd-- ba1.6k sqft169 Lakeshore Dr, Irish Cove, NS B1J2C2Off Market
- C$82,8002 bd1 ba707 sqft161 Lakeshore Dr, Irish Cove, NS B1J2C2Off Market
- C$57,1001 bd1 ba1.1k sqft158 Lakeshore Dr, Irish Cove, NS B1J2C1Off Market
Similar homes
- C$419,9002 bd2 ba1.4k sqft366 Lakeshore Dr, Richmond, NS B0E 3B0For SaleMLS ID #202526136, Jeff Stanley, Viewpoint Realty Services Inc. (Sydney) Brokerage. NSAR
- C$499,0003 bd3 ba1.8k sqft15437 Highway 4, Johnstown, NS B0E 3B0For Sale
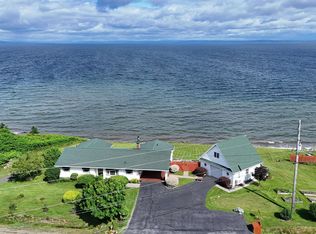 MLS ID #202600578, David Butts, Viewpoint Realty Services Inc. (Sydney) Brokerage. NSAR
 - C$479,0003 bd2 ba1.8k sqft95 Lakeshore Dr W, Irish Cove, NS B1J 2C2For SaleMLS ID #202606091, Beth Groom, Cape Breton Realty Brokerage. NSAR
- C$495,0003 bd2 ba1.7k sqft8937 Pepperell St, Richmond, NS B0E 3B0For Sale
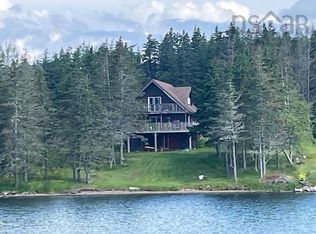 MLS ID #202610126, Robert Wambolt, Harvey Realties Limited (St.Peters) Brokerage. NSAR
 - C$419,0004 bd2 ba1.7k sqft15398 Highway 4, Johnstown, NS B0E 3B0For SaleMLS ID #202604378, Beth Groom, Cape Breton Realty Brokerage. NSAR
- C$520,0002 bd1 ba1.1k sqft226 Torus Dr, Richmond, NS B0E 3B0For SaleMLS ID #202619334, Olena Stutzinger, Cape Breton Realty Brokerage. NSAR
- C$499,0004 bd2 ba2.1k sqft659 Highway 247, Grande Greve, NS B0E 3B0For SaleMLS ID #202615189, Robert Wambolt, Harvey Realties Limited (St.Peters) Brokerage. NSAR
- C$600,0003 bd2 ba1.2k sqft476 Maple Dr, Richmond, NS B0E 3B0For SaleMLS ID #202421371, Sophie Giterman, Easy List Realty Ltd. Brokerage. NSAR
- C$489,0002 bd2 ba1.4k sqft6039 W Bay Rd, Roberta, NS B0E 3K0For SaleMLS ID #202611223, Josh Ryan, iLand Realty Inc. Brokerage. NSAR
- C$549,9993 bd2 ba2.7k sqft1589 Corbetts Cove Rd, Richmond, NS B0E 3B0For SaleMLS ID #202609301, Robert Wambolt, Harvey Realties Limited (St.Peters) Brokerage. NSAR
- C$499,0003 bd3 ba1.4k sqft3359 W Bay Rd, Saint Georges Channel, NS B0E 3K0For SaleMLS ID #202617663, Tanja Wypper, Cape Breton Realty Brokerage. NSAR
- C$399,0003 bd2 ba1.8k sqft2108 Highway 247, L'ardoise, NS B0E 3B0For SaleMLS ID #202618804, Beth Groom, Cape Breton Realty Brokerage. NSAR
- C$425,0002 bd2 ba2.2k sqft6775 Highlands Rd, Christmas Island, NS B1T 1L8For SaleMLS ID #202619828, Krista Rose, Dockside Realty Brokerage. NSAR
- C$499,0003 bd3 ba1.6k sqft74 Road 6101, Roberta, NS B0E 2K0For SaleMLS ID #202419957, Sherry MacLeod, Cape Breton Realty Brokerage. NSAR
- C$725,0003 bd3 ba1.3k sqft14515 Highway 4, Red Islands, NS B0E 3B0For SaleMLS ID #202518117, Sherry MacLeod, Cape Breton Realty Brokerage. NSAR
- C$640,0003 bd2 ba2.6k sqft110 De Raymond St, Richmond, NS B0E 3B0For SaleMLS ID #202611981, Josh Ryan, iLand Realty Inc. Brokerage. NSAR
- C$399,0004 bd1 ba2.6k sqft3463 Loch Lomond Rd, Loch Lomond, NS B2E 1C5For SaleMLS ID #202616834, Josh Ryan, iLand Realty Inc. Brokerage. NSAR
- C$379,0003 bd2 ba2.4k sqft1235 Loch Lomond Rd, Richmond, NS B0E 1M0For SaleMLS ID #202610826, Beth Groom, Cape Breton Realty Brokerage. NSAR
- C$550,0004 bd2 ba1.6k sqft3456 Highway 223, Jamesville, NS B2C 1C2For SaleMLS ID #202523238, Terri Brewer, Harvey Realties Limited Brokerage. NSAR
- C$449,0004 bd1 ba1.6k sqft2121 Loch Lomond Rd, Richmond, NS B2E 1B8For SaleMLS ID #202520592, Keith Buckland, RE/MAX Park Place Inc. Brokerage. NSAR
