Charming country home set on 78 acres with beautiful, panoramic views of the Bras d'Or Lake. This two-storey home features four bedrooms and two bathrooms and is currently operating as a successful Airbnb. The home is fully furnished and ready for occupancy and includes beds with bedding, dishes, an eight-chair dining table, appliances, generator, lawn mower, trimmer, a heat pump on the main level, and an oil gravity stove. Recent upgrades include a renovated second bathroom with walk-in shower, double vanity, and barn-style sliding door, an updated kitchen with new sink and epoxy countertops, and a main floor laundry area with sink. The bright, open main floor offers large windows, a screened front porch, a deck with sunset views, and a firepit area for outdoor enjoyment. Upstairs you will find a spacious primary bedroom, three additional bedrooms, and an office nook with views of the Bras d'Or Lake. The upstairs bathroom features a clawfoot tub with shower and generous storage. Antique furniture and attractive flooring add warmth and character throughout the home. Just 2 minutes away is Johnstown Landing, which offers shared access to a beach, wharf with a boat launch. Google location 45.802145, -60.727440. This property presents an excellent opportunity to own a large parcel of land with an established Airbnb already in place to help offset expenses, or to have as your own home. Full listing details on Realtor.ca. All acreage is located on the same side of the road as the home and barn, providing privacy and a continuous parcel with no split land.
For sale
C$419,000
15398 Highway 4, Johnstown, NS B0E 3B0
4beds
1,714sqft
Single Family Residence
Built in ----
78 Acres Lot
$-- Zestimate®
C$244/sqft
C$-- HOA
What's special
- 152 days |
- 180 |
- 25 |
Zillow last checked:
Listing updated:
Listed by:
Beth Groom,
Cape Breton Realty Brokerage,
Sondra Lahey,
Cape Breton Realty
Source: NSAR,MLS®#: 202604378 Originating MLS®#: Nova Scotia Association of REALTORS®
Originating MLS®#: Nova Scotia Association of REALTORS®Facts & features
Interior
Bedrooms & bathrooms
- Bedrooms: 4
- Bathrooms: 2
- Full bathrooms: 2
- Main level bathrooms: 1
Bedroom
- Level: Second
- Area: 130.2
- Dimensions: 10.5 x 12.4
Bedroom 1
- Level: Second
- Area: 99.64
- Dimensions: 9.4 x 10.6
Bedroom 2
- Level: Second
- Area: 100
- Dimensions: 10 x 10
Bathroom
- Level: Main
- Area: 77
- Dimensions: 11 x 7
Bathroom 1
- Level: Second
- Area: 43.38
- Dimensions: 6.11 x 7.1
Dining room
- Level: Main
- Area: 108
- Dimensions: 12 x 9
Kitchen
- Level: Main
- Area: 118.8
- Dimensions: 12 x 9.9
Living room
- Level: Main
- Area: 228
- Dimensions: 19 x 12
Heating
- Furnace, Heat Pump -Ductless, Stove
Appliances
- Included: Stove, Dishwasher, Dryer, Washer, Microwave, Refrigerator
- Laundry: Laundry Room
Features
- High Speed Internet
- Flooring: Hardwood, Laminate, Softwood, Vinyl
- Basement: Unfinished
- Has fireplace: Yes
- Fireplace features: Oil Stove
Interior area
- Total structure area: 1,714
- Total interior livable area: 1,714 sqft
- Finished area above ground: 1,714
Video & virtual tour
Property
Parking
- Total spaces: 1
- Parking features: No Garage, Gravel, Single
- Details: Garage Details(Large Barn To The Side Of The Home.)
Features
- Levels: 2 Storey
- Stories: 2
- Patio & porch: Deck
- Exterior features: Barbecue
- Has view: Yes
- View description: Lake
- Has water view: Yes
- Water view: Lake
Lot
- Size: 78 Acres
- Features: Hardwood Bush, Partial Landscaped, Softwood Bush, Wooded, 50 to 100 Acres
Details
- Additional structures: Barn(s)
- Parcel number: 75143206
- Zoning: Rural
- Other equipment: No Rental Equipment
Construction
Type & style
- Home type: SingleFamily
- Property subtype: Single Family Residence
Materials
- Vinyl Siding
- Roof: Asphalt
Condition
- New construction: No
Utilities & green energy
- Gas: Oil
- Sewer: Septic Tank
- Water: Dug
- Utilities for property: Cable Connected, Electricity Connected, Phone Connected, Electric
Community & HOA
Community
- Features: Golf, School Bus Service, Ski Hill, Marina, Place of Worship, Beach
Location
- Region: Johnstown
Financial & listing details
- Price per square foot: C$244/sqft
- Tax assessed value: C$325,600
- Price range: C$419K - C$419K
- Date on market: 3/12/2026
- Inclusions: Fridge, Stove, Washer, Dryer, Dishwasher, Bbq, Beds, Linens, Furniture, Dishes, Generator, Push Mower, Trimmer Included.
- Exclusions: Personal Items, Picture, Tools, Items In Barn
- Ownership: Freehold
- Electric utility on property: Yes
Price history
| Date | Event | Price |
|---|---|---|
| 6/11/2026 | Price change | C$419,000-4.6%C$244/sqft |
Source:  NSAR #202604378 Report a problem NSAR #202604378 Report a problem | ||
| 3/12/2026 | Listed for sale | C$439,000C$256/sqft |
Source: NSAR #202604378 Report a problem | ||
Public tax history
Tax history is unavailable.
Climate risks
Neighborhood: B0E
Getting around
0 / 100
Car-DependentNearby schools
GreatSchools rating
No schools nearby
We couldn't find any schools near this home.
Schools provided by the listing agent
- Elementary: East Richmond Education Centre
- Middle: Richmond Education Centre/ Academy
- High: Richmond Education Centre/ Academy
Source: NSAR. This data may not be complete. We recommend contacting the local school district to confirm school assignments for this home.
- C$90,0002.51 acres4 High St, Victoria, NS B0E1B0Lot/Land

- C$70,0002 acresHighway Johnstown #4, Johnstown, NS B0E3B0Lot/Land
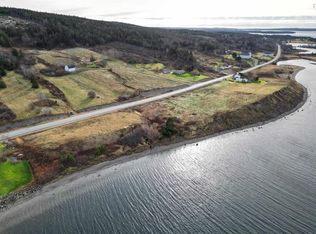
- C$499,0003 bd3 ba1.8k sqft15437 Highway 4, Johnstown, NS B0E3B0For Sale
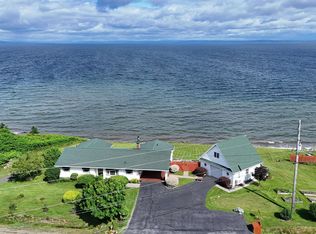
- C$223,9003 bd2 ba1.2k sqft95 Lakeshore Dr, Irish Cove, NS B1J2C2Off Market
- C$479,0003 bd2 ba1.8k sqft95 Lakeshore Dr W, Irish Cove, NS B1J2C2For Sale
- C$62,50050.75 acresHighway 4, Red Islands, NS B0E3B0Lot/Land
- C$495,0003 bd3 ba2.1k sqft368 Lakeshore Dr, Richmond, NS B0E3B0For Sale
- C$419,9002 bd2 ba1.4k sqft366 Lakeshore Dr, Richmond, NS B0E3B0For Sale
Similar homes
- C$419,9002 bd2 ba1.4k sqft366 Lakeshore Dr, Richmond, NS B0E 3B0For Sale
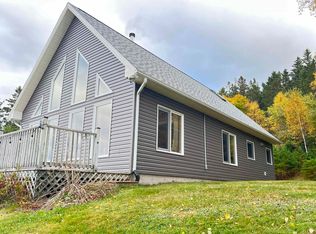 MLS ID #202526136, Jeff Stanley, Viewpoint Realty Services Inc. (Sydney) Brokerage. NSAR
 - C$499,0003 bd3 ba1.8k sqft15437 Highway 4, Johnstown, NS B0E 3B0For SaleMLS ID #202600578, David Butts, Viewpoint Realty Services Inc. (Sydney) Brokerage. NSAR
- C$495,0003 bd3 ba2.1k sqft368 Lakeshore Dr, Richmond, NS B0E 3B0For Sale
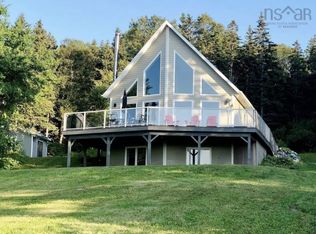 MLS ID #202607867, Sophie Giterman, Easy List Realty Ltd. Brokerage. NSAR
 - C$399,0003 bd2 ba1.8k sqft2108 Highway 247, L'ardoise, NS B0E 3B0For Sale
 MLS ID #202618804, Beth Groom, Cape Breton Realty Brokerage. NSAR
 - C$479,0003 bd2 ba1.8k sqft95 Lakeshore Dr W, Irish Cove, NS B1J 2C2For SaleMLS ID #202606091, Beth Groom, Cape Breton Realty Brokerage. NSAR
- C$499,0004 bd2 ba2.1k sqft659 Highway 247, Grande Greve, NS B0E 3B0For SaleMLS ID #202615189, Robert Wambolt, Harvey Realties Limited (St.Peters) Brokerage. NSAR
- C$399,0005 bd2 ba1.5k sqft68 Mombourquette Rd, Richmond, NS B0E 1W0For SaleMLS ID #202527941, Sherry MacLeod, Cape Breton Realty Brokerage. NSAR
- C$425,0002 bd2 ba2.2k sqft6775 Highlands Rd, Christmas Island, NS B1T 1L8For SaleMLS ID #202619828, Krista Rose, Dockside Realty Brokerage. NSAR
- C$379,0003 bd2 ba2.4k sqft1235 Loch Lomond Rd, Richmond, NS B0E 1M0For SaleMLS ID #202610826, Beth Groom, Cape Breton Realty Brokerage. NSAR
- C$379,0002 bd1 ba900 sqft153 Burkes Rd, Richmond, NS B0E 3B0For SaleMLS ID #202612278, Josh Ryan, iLand Realty Inc. Brokerage. NSAR
- C$449,0004 bd1 ba1.6k sqft2121 Loch Lomond Rd, Richmond, NS B2E 1B8For SaleMLS ID #202520592, Keith Buckland, RE/MAX Park Place Inc. Brokerage. NSAR
- C$495,0003 bd2 ba1.7k sqft8937 Pepperell St, Richmond, NS B0E 3B0For SaleMLS ID #202610126, Robert Wambolt, Harvey Realties Limited (St.Peters) Brokerage. NSAR
- C$450,0004 bd2 ba1.5k sqft1223 Highway 223, Estmere, NS B0E 1T0For SaleMLS ID #202610422, Tamara Chapman, Harvey Realties Limited Brokerage. NSAR
- C$489,0002 bd2 ba1.4k sqft6039 W Bay Rd, Roberta, NS B0E 3K0For SaleMLS ID #202611223, Josh Ryan, iLand Realty Inc. Brokerage. NSAR
- C$279,0004 bd2 ba1.3k sqft80 Diana Mountain Rd, The Points West Bay, NS B0E 3K0For SaleMLS ID #202617681, Olena Stutzinger, Cape Breton Realty Brokerage. NSAR
- C$499,0003 bd3 ba1.6k sqft74 Road 6101, Roberta, NS B0E 2K0For SaleMLS ID #202419957, Sherry MacLeod, Cape Breton Realty Brokerage. NSAR
- C$520,0002 bd1 ba1.1k sqft226 Torus Dr, Richmond, NS B0E 3B0For SaleMLS ID #202619334, Olena Stutzinger, Cape Breton Realty Brokerage. NSAR
- C$349,0004 bd1 ba1.6k sqft460 Red Point Rd, Victoria, NS B2C 1G4For SaleMLS ID #202609209, Everett Vass, Cape Breton Realty Brokerage. NSAR
- C$309,9004 bd2 ba1.5k sqft9307 Pepperell St, Richmond, NS B0E 3B0For SaleMLS ID #202611161, Beth Groom, Cape Breton Realty Brokerage. NSAR
- C$414,9003 bd2 ba1.4k sqft7 Lances Ln, Richmond, NS B0E 1K0For SaleMLS ID #202608033, Terry Campbell, RE/MAX NOVA (Windsor) Brokerage. NSAR
