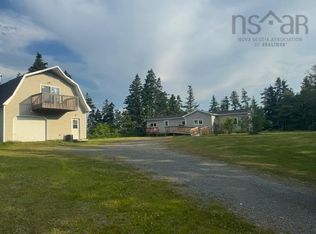
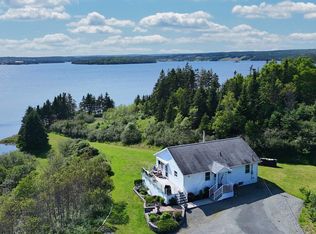
The only way to describe this property is "incredible". The site is like an Estate. Over 32 acres with 1200 feet of road frontage. The home is set off the road some 300 feet, in the most private tree lined location. Acres of cleared fields with walk about gardens, shrubs and raised flower beds. Trees, including oak, maple, birch, apple, weeping willow and chestnut, to name a few. Wooded areas contains a walking trail and your own archery range. The site also has a small pond with room for another. The home is over 1400 square feet which has been well cared for and updated over the years. Large living room, dining room, kitchen with newer cabinets, 3 large bedrooms and large bath. Lower level has new 3 piece bath, laundry, large bedroom, rec-room and a couple of storage rooms. Nice detached garage for all your toys and tools. This is really a one of a kind within a minute of the Village of St. Peter's and all its local services and just on the route to Point Michaud Beach.
For sale
C$499,000
659 Highway 247, Grande Greve, NS B0E 3B0
4beds
2,150sqft
Single Family Residence
Built in 1974
32.12 Acres Lot
$-- Zestimate®
C$232/sqft
C$-- HOA
What's special
Small pondDining roomKitchen with newer cabinetsLarge bathNice detached garage
- 32 days |
- 15 |
- 0 |
Zillow last checked:
Listing updated:
Listed by:
Robert Wambolt,
Harvey Realties Limited (St.Peters) Brokerage
Source: NSAR,MLS®#: 202615189 Originating MLS®#: Nova Scotia Association of REALTORS®
Originating MLS®#: Nova Scotia Association of REALTORS®Facts & features
Interior
Bedrooms & bathrooms
- Bedrooms: 4
- Bathrooms: 2
- Full bathrooms: 2
- Main level bathrooms: 1
- Main level bedrooms: 3
Bedroom
- Level: Main
- Length: 11.3
Bedroom 1
- Level: Main
- Length: 12
Bedroom 2
- Level: Main
- Length: 12.11
Bathroom
- Level: Main
- Length: 5.8
Bathroom 1
- Level: Basement
- Length: 6.7
Dining room
- Level: Main
- Length: 8.9
Family room
- Level: Basement
- Length: 12.7
Kitchen
- Level: Main
- Length: 13.9
Living room
- Level: Main
- Length: 17.7
Heating
- Baseboard, Furnace, Hot Water
Appliances
- Included: Electric Range, Dryer - Electric, Refrigerator
- Laundry: Laundry Room
Features
- High Speed Internet, Master Downstairs
- Flooring: Carpet, Laminate
- Basement: Finished
Interior area
- Total structure area: 2,150
- Total interior livable area: 2,150 sqft
- Finished area above ground: 1,400
Property
Parking
- Total spaces: 3
- Parking features: Detached, Double, Gravel, Single
- Garage spaces: 2
- Has uncovered spaces: Yes
- Details: Parking Details(Gravel Drive), Garage Details(Detached, 2 Car)
Features
- Levels: One
- Stories: 1
- Patio & porch: Deck
Lot
- Size: 32.12 Acres
- Features: Partially Cleared, Landscaped, Sloping/Terraced, Wooded, 10 to 49.99 Acres
Details
- Parcel number: 75062414
- Zoning: Res.
- Other equipment: No Rental Equipment
Construction
Type & style
- Home type: SingleFamily
- Property subtype: Single Family Residence
Materials
- Shingle Siding
- Roof: Asphalt
Condition
- New construction: No
- Year built: 1974
Utilities & green energy
- Gas: Oil
- Sewer: Septic Tank
- Water: Drilled Well, Dug, Well
- Utilities for property: Electricity Connected, Phone Connected
Community & HOA
Location
- Region: Grande Greve
Financial & listing details
- Price per square foot: C$232/sqft
- Tax assessed value: C$230,600
- Price range: C$499K - C$499K
- Date on market: 6/22/2026
- Inclusions: Fridge, Stove, Washer And Dryer.
- Ownership: Freehold
- Electric utility on property: Yes
Robert Wambolt
Robert Wambolt
(902) 631-5250
By pressing Contact Agent, you agree that the real estate professional identified above may call/text you about your search, which may involve use of automated means and pre-recorded/artificial voices. You don't need to consent as a condition of buying any property, goods, or services. Message/data rates may apply. You also agree to our Terms of Use. Zillow does not endorse any real estate professionals. We may share information about your recent and future site activity with your agent to help them understand what you're looking for in a home.
Price history
| Date | Event | Price |
|---|---|---|
| 6/22/2026 | Listed for sale | C$499,000C$232/sqft |
Source:  NSAR #202615189 Report a problem NSAR #202615189 Report a problem | ||
Public tax history
Tax history is unavailable.
Climate risks
Neighborhood: B0E
Nearby schools
GreatSchools rating
No schools nearby
We couldn't find any schools near this home.
Schools provided by the listing agent
- Elementary: East Richmond Education Centre
- High: Richmond Education Centre/ Academy
Source: NSAR. This data may not be complete. We recommend contacting the local school district to confirm school assignments for this home.
- C$159,0003 bd1 ba1.1k sqft488 Highway 247, Grande Greve, NS B0E3B0For Sale
- C$53,0003.039 AcresLOT 6 Highway 247, Saint Peter'S, NS B0E3B0Lot/Land
- C$53,0003.039 Acres8 Highway 247, Saint Peter'S, NS B0E3B0Lot/Land
- C$289,0002 bd1 ba780 sqft10485 Grenville St E, Richmond, NS B0E3B0For Sale
- C$279,0003 bd1 ba919 sqft1321 Highway 247, Rockdale, NS B0E3B0For Sale
- C$449,0007.3 Acres247 High Rd, Inverness, NS B0E2W0Lot/Land
- C$135,0006 AcresHighway 4, Lynche River, NS B0E3B0Lot/Land
- C$569,0002 bd3 ba2.2k sqft217 Corbetts Cove Rd, Lynche River, NS B0E3B0For Sale
Similar homes
- C$495,0003 bd2 ba1.7k sqft8937 Pepperell St, Richmond, NS B0E 3B0For Sale
 MLS ID #202610126, Robert Wambolt, Harvey Realties Limited (St.Peters) Brokerage. NSAR
 - C$569,0002 bd3 ba2.2k sqft217 Corbetts Cove Rd, Lynche River, NS B0E 3B0For Sale
 MLS ID #202617278, Sherry MacLeod, Cape Breton Realty Brokerage. NSAR
 - C$549,9993 bd2 ba2.7k sqft1589 Corbetts Cove Rd, Richmond, NS B0E 3B0For Sale
 MLS ID #202609301, Robert Wambolt, Harvey Realties Limited (St.Peters) Brokerage. NSAR
 - C$495,0003 bd3 ba2.1k sqft368 Lakeshore Dr, Richmond, NS B0E 3B0For Sale
 MLS ID #202607867, Sophie Giterman, Easy List Realty Ltd. Brokerage. NSAR
 - C$459,0005 bd2 ba1.5k sqft68 Mombourquette Rd, Richmond, NS B0E 1W0For SaleMLS ID #202527941, Sherry MacLeod, Cape Breton Realty Brokerage. NSAR
- C$640,0003 bd2 ba2.6k sqft110 De Raymond St, Richmond, NS B0E 3B0For SaleMLS ID #202611981, Josh Ryan, iLand Realty Inc. Brokerage. NSAR
- C$499,0003 bd3 ba1.8k sqft15437 Highway 4, Johnstown, NS B0E 3B0For SaleMLS ID #202600578, David Butts, Viewpoint Realty Services Inc. (Sydney) Brokerage. NSAR
- C$499,0003 bd3 ba1.4k sqft3359 W Bay Rd, Saint Georges Channel, NS B0E 3K0For SaleMLS ID #202617663, Tanja Wypper, Cape Breton Realty Brokerage. NSAR
- C$419,0004 bd2 ba1.7k sqft15398 Highway 4, Johnstown, NS B0E 3B0For SaleMLS ID #202604378, Beth Groom, Cape Breton Realty Brokerage. NSAR
- C$385,0004 bd5 ba1.6k sqft9329 Pepperell St, Richmond, NS B0E 3B0For SaleMLS ID #202613850, Sherry MacLeod, Cape Breton Realty Brokerage. NSAR
- C$549,0003 bd2 ba1.6k sqft1757 Saint Peters Fourchu Rd, Grand River, NS B0E 1M0For SaleMLS ID #202603034, Sherry MacLeod, Cape Breton Realty Brokerage. NSAR
- C$600,0003 bd2 ba1.2k sqft476 Maple Dr, Richmond, NS B0E 3B0For SaleMLS ID #202421371, Sophie Giterman, Easy List Realty Ltd. Brokerage. NSAR
- C$499,0003 bd3 ba1.6k sqft74 Road 6101, Roberta, NS B0E 2K0For SaleMLS ID #202419957, Sherry MacLeod, Cape Breton Realty Brokerage. NSAR
- C$489,0002 bd2 ba1.4k sqft6039 W Bay Rd, Roberta, NS B0E 3K0For SaleMLS ID #202611223, Josh Ryan, iLand Realty Inc. Brokerage. NSAR
- C$309,9004 bd2 ba1.5k sqft9307 Pepperell St, Richmond, NS B0E 3B0For SaleMLS ID #202611161, Beth Groom, Cape Breton Realty Brokerage. NSAR
- C$449,0003 bd3 ba2.3k sqft3067 Highway 320, D'escousse, NS B0E 1K0For SaleMLS ID #202528774, Vince Grittani, Cape Breton Realty Brokerage. NSAR
- C$419,9002 bd2 ba1.4k sqft366 Lakeshore Dr, Richmond, NS B0E 3B0For SaleMLS ID #202526136, Jeff Stanley, Viewpoint Realty Services Inc. (Sydney) Brokerage. NSAR
- C$289,9003 bd2 ba1.2k sqft9690 Grenville St, Richmond, NS B0E 3B0For SaleMLS ID #202609367, Robert Wambolt, Harvey Realties Limited (St.Peters) Brokerage. NSAR
- C$414,9003 bd2 ba1.4k sqft7 Lances Ln, Richmond, NS B0E 1K0For SaleMLS ID #202608033, Terry Campbell, RE/MAX NOVA (Windsor) Brokerage. NSAR
- C$479,0003 bd2 ba1.8k sqft95 Lakeshore Dr W, Irish Cove, NS B1J 2C2For SaleMLS ID #202606091, Beth Groom, Cape Breton Realty Brokerage. NSAR
