A rare and remarkable find! 25 acres of pristine land on a peninsula with approximately 1000 feet of water frontage on Black River Pond, with access to the Grand River. Once part of a silviculture program, the property has been selectively and professionally thinned, now showcasing a beautiful mixed forest. Tucked into this natural setting is a cozy home with an open-concept kitchen and living area offering stunning views of the water. A large, two-story barn-style garage serves as a workshop and storage space, with potential to convert the upper level into a guest suite. The building is wired and heated for year-round use. Perfect for anglers, hunters, and nature lovers, this property offers total privacy just 20 minutes from the lovely town of St. Peter's. The town has all daily essentials, local dining, and popular summer festivals. Just a short drive away is the mouth of the River, on the ocean, the Bras d'Or and Point Michaud Beach, famous for its waves and ideal for long walks.
For sale
C$549,000
1757 Saint Peters Fourchu Rd, Grand River, NS B0E 1M0
3beds
1,624sqft
Single Family Residence
Built in 2001
25 Acres Lot
$-- Zestimate®
C$338/sqft
C$-- HOA
What's special
Beautiful mixed forestCozy homeLarge two-story barn-style garageWorkshop and storage space
- 246 days
- 55
- 7
Zillow last checked:
Listing updated:
Listed by:
Sherry MacLeod,
Cape Breton Realty Brokerage
Source: NSAR,MLS®#: 202603034 Originating MLS®#: Nova Scotia Association of REALTORS®
Originating MLS®#: Nova Scotia Association of REALTORS®Facts & features
Interior
Bedrooms & bathrooms
- Bedrooms: 3
- Bathrooms: 2
- Full bathrooms: 1
- 1/2 bathrooms: 1
- Main level bathrooms: 2
- Main level bedrooms: 3
Bedroom
- Level: Main
- Area: 123.5
- Dimensions: 13 x 9.5
Bedroom 1
- Level: Main
- Area: 99.75
- Dimensions: 9.5 x 10.5
Bathroom
- Level: Main
- Area: 22.5
- Dimensions: 4.5 x 5
Bathroom 1
- Level: Main
- Area: 63
- Dimensions: 7 x 9
Dining room
- Level: Main
- Area: 195
- Dimensions: 13 x 15
Kitchen
- Level: Main
- Area: 143
- Dimensions: 11 x 13
Living room
- Level: Main
- Area: 234
- Dimensions: 18 x 13
Heating
- Baseboard, Heat Pump -Ductless, Stove
Appliances
- Included: Stove, Dryer, Washer, Refrigerator
- Laundry: Laundry Room
Features
- Ensuite Bath, High Speed Internet, Master Downstairs
- Flooring: Ceramic Tile, Laminate
- Basement: None
Interior area
- Total structure area: 1,624
- Total interior livable area: 1,624 sqft
- Finished area above ground: 1,624
Video & virtual tour
Property
Parking
- Total spaces: 2
- Parking features: Detached, Double, Heated Garage, Wired, Gravel
- Garage spaces: 2
- Details: Garage Details(Double, 2 Storey Barn Style Garage Heated By Wood & Oil, And Wired.)
Features
- Levels: One
- Stories: 1
- Patio & porch: Deck
- On waterfront: Yes
- Waterfront features: Lake, River Front, River Access, Fresh Water
- Frontage length: Water Frontage(1000 Feet)
Lot
- Size: 25 Acres
- Features: Partially Cleared, Hardwood Bush, Softwood Bush, Wooded, 50 to 100 Acres
Details
- Additional structures: Shed(s)
- Parcel number: 75216614A
- Zoning: RL
- Other equipment: Air Exchanger, Satellite Dish, No Rental Equipment
Construction
Type & style
- Home type: SingleFamily
- Property subtype: Single Family Residence
Materials
- Vinyl Siding
- Foundation: Slab
- Roof: Metal
Condition
- New construction: No
- Year built: 2001
Utilities & green energy
- Sewer: Septic Tank
- Water: Dug, Well
- Utilities for property: Cable Connected, Electricity Connected, Phone Connected, Electric, Propane
Community & HOA
Community
- Features: School Bus Service, Place of Worship, Beach
Location
- Region: Grand River
Financial & listing details
- Price per square foot: C$338/sqft
- Tax assessed value: C$622,400
- Price range: C$549K - C$549K
- Date on market: 2/19/2026
- Inclusions: Furniture & Appliances Are Negotiable.
- Exclusions: The Three Black Pendant Lights Fixtures, And The Storage Container In The Yard. The Hoist In Garage Is Excluded But Available For An Additional 5k
- Ownership: Freehold
- Electric utility on property: Yes
Price history
| Date | Event | Price |
|---|---|---|
| 8/27/2026 | Listed for sale | C$549,000C$338/sqft |
Source:  NSAR #202603034 Report a problem NSAR #202603034 Report a problem | ||
| 8/12/2026 | Contingent | C$549,000C$338/sqft |
Source: NSAR #202603034 Report a problem | ||
| 7/21/2026 | Price change | C$549,000-21.5%C$338/sqft |
Source: NSAR #202603034 Report a problem | ||
| 2/19/2026 | Listed for sale | C$699,000C$430/sqft |
Source: NSAR #202603034 Report a problem | ||
Public tax history
| Year | Property taxes | Tax assessment |
|---|---|---|
| 2019 | -- | C$147,500 |
Climate risks
Neighborhood: B0E
Nearby schools
GreatSchools rating
No schools nearby
We couldn't find any schools near this home.
Schools provided by the listing agent
- Elementary: East Richmond Education Centre
- High: Richmond Education Centre/ Academy
Source: NSAR. This data may not be complete. We recommend contacting the local school district to confirm school assignments for this home.
- C$175,00047 acresSaint Peters Fourchu Rd, Grand River, NS B0E1M0Lot/Land

- C$89,7004 bd1 ba1.5k sqft1908 Soldiers Cove Rd, Grand River, NS B0E1M0Off Market
- C$168,1003 bd1 ba912 sqft1759 Saint Peters Fourchu Rd, Grand River, NS B0E1M0Off Market
- C$123,0003 bd1 ba825 sqft1896 Soldiers Cove Rd, Grand River, NS B0E1M0Off Market
Similar homes
- C$479,9003 bd3 ba2.1k sqft368 Lakeshore Dr, Richmond, NS B0E 3B0For Sale
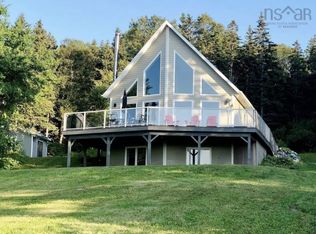 MLS ID #202626472, Sophie Giterman, Easy List Realty Ltd. Brokerage. NSAR
 - C$399,9006 bd-- ba2k sqft1826 Saint Peters Fourchu Rd, Richmond, NS B0E 1M0For Sale
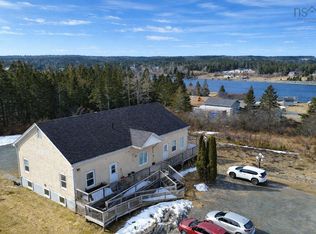 MLS ID #202605894, Johannes Dombrowski, iLand Realty Inc. Brokerage. NSAR
 - C$560,0003 bd2 ba1.2k sqft476 Maple Dr, Richmond, NS B0E 3B0For Sale
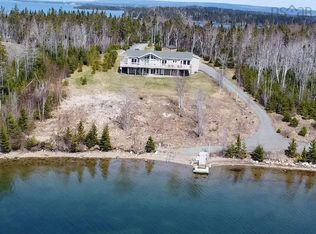 MLS ID #202421371, Sophie Giterman, Easy List Realty Ltd. Brokerage. NSAR
 - C$499,0004 bd2 ba2.1k sqft659 Highway 247, Grande Greve, NS B0E 3B0For Sale
 MLS ID #202615189, Robert Wambolt, Harvey Realties Limited (St.Peters) Brokerage. NSAR
