We have just the property you have been looking for. A three bedroom home on a very private lot. This home has an updated kitchen, a large attached dining area and living room, making for large open concept space. This home also features a full updated bath. Main bedroom has a large walk-in closet. The home has a nice deck for family BBQ and a ramp for access, if required. The site also has a large 2 storey garage with deck off the second floor. A great addition to the site, endless possibilities. Great place for a second floor games room, a man-cave or maybe he and she can each have a floor. A great family home or retirement property.
Under contract
C$159,000
488 Highway 247, Grande Greve, NS B0E 3B0
3beds
1,128sqft
Mobile Home
Built in 53
1.15 Acres Lot
$-- Zestimate®
C$141/sqft
C$-- HOA
What's special
Private lotUpdated kitchenOpen concept spaceFull updated bath
- 313 days |
- 18 |
- 0 |
Likely to sell faster than
Zillow last checked:
Listing updated:
Listed by:
Robert Wambolt,
Harvey Realties Limited (St.Peters) Brokerage
Source: NSAR,MLS®#: 202523097 Originating MLS®#: Nova Scotia Association of REALTORS®
Originating MLS®#: Nova Scotia Association of REALTORS®Facts & features
Interior
Bedrooms & bathrooms
- Bedrooms: 3
- Bathrooms: 1
- Full bathrooms: 1
- Main level bathrooms: 1
- Main level bedrooms: 3
Bedroom
- Level: Main
- Length: 11
Bedroom 1
- Level: Main
Bedroom 2
- Level: Main
- Length: 7.8
Bathroom
- Level: Main
- Length: 6.2
Dining room
- Level: Main
- Length: 8.1
Kitchen
- Level: Main
- Length: 10
Living room
- Level: Main
- Length: 15.7
Heating
- Forced Air, Furnace, Heat Pump -Ductless
Appliances
- Included: Electric Range, Refrigerator
Features
- High Speed Internet, Master Downstairs
- Flooring: Laminate, Vinyl
- Basement: None
Interior area
- Total structure area: 1,128
- Total interior livable area: 1,128 sqft
- Finished area above ground: 1,128
Property
Parking
- Total spaces: 4
- Parking features: Detached, Double, Wired, Gravel, Parking Spaces(s)
- Garage spaces: 2
- Has uncovered spaces: Yes
- Details: Parking Details(Gravel Drive), Garage Details(2 Storey, 24'x24', Vinyl Siding, Asphalt Roof Shingles, Concrete Floor, Wired.)
Features
- Patio & porch: Deck
Lot
- Size: 1.15 Acres
- Features: Partially Cleared, Partial Landscaped, Sloping/Terraced, 1 to 2.99 Acres
Details
- Parcel number: 75061937
- Lease amount: $0
- Zoning: residential
- Other equipment: No Rental Equipment
Construction
Type & style
- Home type: MobileManufactured
- Property subtype: Mobile Home
Materials
- Vinyl Siding
- Foundation: None
- Roof: Asphalt
Condition
- Year built: 53
Utilities & green energy
- Gas: Oil
- Sewer: Septic Tank
- Water: Dug, Well
- Utilities for property: Electricity Connected, Phone Connected
Community & HOA
Community
- Features: Recreation Center, School Bus Service, Shopping, Marina, Place of Worship
Location
- Region: Grande Greve
Financial & listing details
- Price per square foot: C$141/sqft
- Tax assessed value: C$76,300
- Price range: C$159K - C$159K
- Date on market: 9/11/2025
- Inclusions: Fridge And Stove
- Ownership: Freehold
- Electric utility on property: Yes
Robert Wambolt
Robert Wambolt
(902) 631-5250
By pressing Contact Agent, you agree that the real estate professional identified above may call/text you about your search, which may involve use of automated means and pre-recorded/artificial voices. You don't need to consent as a condition of buying any property, goods, or services. Message/data rates may apply. You also agree to our Terms of Use. Zillow does not endorse any real estate professionals. We may share information about your recent and future site activity with your agent to help them understand what you're looking for in a home.
Price history
| Date | Event | Price |
|---|---|---|
| 7/3/2026 | Contingent | C$159,000C$141/sqft |
Source:  NSAR #202523097 Report a problem NSAR #202523097 Report a problem | ||
| 6/30/2026 | Price change | C$159,000-11.2%C$141/sqft |
Source: NSAR #202523097 Report a problem | ||
| 12/12/2025 | Price change | C$179,000-10.1%C$159/sqft |
Source: NSAR #202523097 Report a problem | ||
| 9/11/2025 | Listed for sale | C$199,000C$176/sqft |
Source: NSAR #202523097 Report a problem | ||
Public tax history
Tax history is unavailable.
Climate risks
Neighborhood: B0E
Nearby schools
GreatSchools rating
No schools nearby
We couldn't find any schools near this home.
Schools provided by the listing agent
- Elementary: East Richmond Education Centre
- High: Richmond Education Centre/ Academy
Source: NSAR. This data may not be complete. We recommend contacting the local school district to confirm school assignments for this home.
- C$53,0003.039 AcresLOT 6 Highway 247, Saint Peter'S, NS B0E3B0Lot/Land
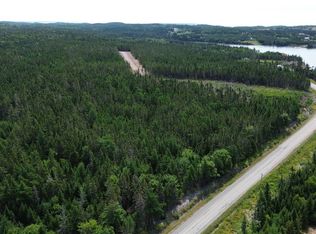
- C$53,0003.039 Acres8 Highway 247, Saint Peter'S, NS B0E3B0Lot/Land
- C$499,0004 bd2 ba2.1k sqft659 Highway 247, Grande Greve, NS B0E3B0For Sale

- C$329,0002 bd1 ba780 sqft10485 Grenville St E, Richmond, NS B0E3B0For Sale
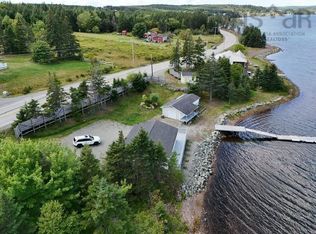
- C$569,0002 bd3 ba2.2k sqft217 Corbetts Cove Rd, Lynche River, NS B0E3B0For Sale
- C$69,5000.391 AcresGrenville St LOT 2024-2, Richmond, NS B0E3B0Lot/Land
- C$135,0006 AcresHighway 4, Lynche River, NS B0E3B0Lot/Land
- C$159,0002.228 AcresCorbetts Cove Rd LOT 25-1R, Richmond, NS B0E3B0Lot/Land
Similar homes
- C$169,9003 bd1 ba936 sqft12728 Highway 4, Soldiers Cove, NS B0E 3B0For Sale
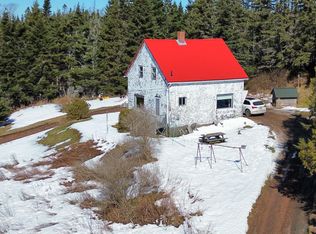 MLS ID #202604588, Ryan O'Donnell, RE/MAX Park Place Inc. Brokerage. NSAR
 - C$125,0002 bd1 ba640 sqft499 Corbetts Cove Rd, Richmond, NS B0E 3B0For Sale
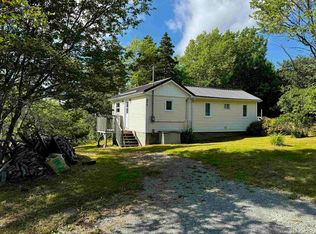 MLS ID #202611642, Josh Ryan, iLand Realty Inc. Brokerage. NSAR
 - C$125,0003 bd1 ba814 sqft1992 Highway 247, L'ardoise, NS B0E 3B0For Sale
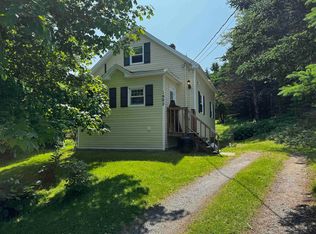 MLS ID #202611643, Josh Ryan, iLand Realty Inc. Brokerage. NSAR
 - C$176,0004 bd2 ba990 sqft156 Chapel Cove Rd, Richmond, NS B0E 1S0For Sale
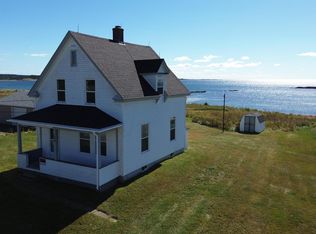 MLS ID #202524078, Robert Wambolt, Harvey Realties Limited (St.Peters) Brokerage. NSAR
 - C$189,0003 bd2 ba1.1k sqft84 Highway 206, Sampsons Cove, NS B0E 1K0For SaleMLS ID #202614925, Olena Stutzinger, Cape Breton Realty Brokerage. NSAR
- C$149,0002 bd1 ba896 sqft2540 Highway 206, Arichat, NS B0E 1A0For SaleMLS ID #202603669, Margaret Landry, RE/MAX Park Place Inc. (Port Hawkesbury) Brokerage. NSAR
- C$99,9002 bd1 ba664 sqft3138 Highway 320, D'escousse, NS B0E 1K0For SaleMLS ID #202604104, Margaret Landry, RE/MAX Park Place Inc. (Port Hawkesbury) Brokerage. NSAR
- C$225,0001 bd2 ba996 sqft311 Richards Pond Rd, River Bourgeois, NS B0E 2X0For SaleMLS ID #202602365, Jeff Stanley, Viewpoint Realty Services Inc. (Sydney) Brokerage. NSAR
- C$195,0001 bd1 ba650 sqft22 Janvrin Harbour Rd, Richmond, NS B0E 3J0For SaleMLS ID #202608257, Josh Ryan, iLand Realty Inc. Brokerage. NSAR
- C$219,9003 bd1 ba1.1k sqft198 Boudreauville Rd, Richmond, NS B0E 2L0For SaleMLS ID #202605121, Sherry MacLeod, Cape Breton Realty Brokerage. NSAR
