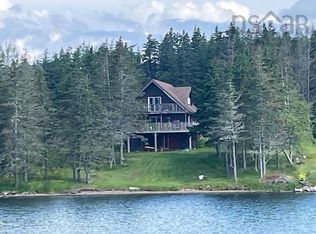
Turn-Key Bras d’Or Lake Waterfront Home with over 600 Feet of Waterfront A beautiful, turn-key waterfront home in an extraordinary location directly on the Bras d’Or Lake. Meticulously maintained and showing like new, this property offers over 600 feet of waterfront, stunning lake views, and a peaceful private setting. The bright open-concept home features 3 bedrooms, 3 bathrooms, a heat pump providing efficient heating and air conditioning, and a spacious deck and yard overlooking the lake. Steps lead down to the waterfront, making it easy to enjoy swimming, boating, sailing, kayaking, fishing, and everything the Bras d’Or Lake lifestyle has to offer. The 28' x 14' detached garage provides excellent storage, while the finished and heated upper level offers additional space for guests, a family or games room, office, or hobby area. A paradise for nature lovers, angler, water enthusiasts, sailors and boaters Dundee Resort & Golf Club is only about 5 minutes away, Louisdale with everyday amenities approximately 10 minutes, and Port Hawkesbury about 25 minutes. Schools are nearby, along with the popular local stage, ice cream barn, and summer concerts. Furniture is included, along with many useful tools and equipment, including a brand-new Gentec generator with generator connection, a brand-new Husqvarna snow blower, and a ride-on lawn mower. A beautiful, well-cared-for waterfront property that is ready for its new owners to simply move in and enjoy.
Under contract
C$589,000
4297 W Bay St, Richmond, NS B0E 3B0
3beds
1,281sqft
Single Family Residence
Built in 2009
2.34 Acres Lot
$-- Zestimate®
C$460/sqft
C$-- HOA
What's special
Stunning lake viewsPeaceful private settingBright open-concept home
- 6 days |
- 153 |
- 5 |
Zillow last checked:
Listing updated:
Listed by:
Tanja Wypper,
Cape Breton Realty Brokerage
Source: NSAR,MLS®#: 202620829 Originating MLS®#: Nova Scotia Association of REALTORS®
Originating MLS®#: Nova Scotia Association of REALTORS®Facts & features
Interior
Bedrooms & bathrooms
- Bedrooms: 3
- Bathrooms: 3
- Full bathrooms: 2
- 1/2 bathrooms: 1
- Main level bathrooms: 1
- Main level bedrooms: 1
Bedroom
- Level: Second
- Area: 96.67
- Dimensions: 10 x 9.67
Bedroom 1
- Level: Second
- Area: 96.67
- Dimensions: 10 x 9.67
Bathroom
- Level: Main
- Area: 79.17
- Dimensions: 7.92 x 10
Bathroom 1
- Level: Second
- Area: 81.25
- Dimensions: 13 x 6.25
Dining room
- Level: Main
- Area: 196.08
- Dimensions: 15.08 x 13
Kitchen
- Level: Main
- Area: 131.08
- Dimensions: 10.08 x 13
Living room
- Level: Main
- Area: 226.25
- Dimensions: 15.08 x 15
Heating
- Baseboard, Heat Pump -Ductless, Stove
Cooling
- Ductless
Appliances
- Included: Glass Cooktop, Oven, Electric Oven, Dishwasher, Dryer, Dryer - Electric, Washer, Microwave, Refrigerator
- Laundry: Laundry Room
Features
- Ensuite Bath, High Speed Internet, Master Downstairs
- Flooring: Ceramic Tile, Hardwood, Laminate, Tile
- Basement: None
- Has fireplace: Yes
- Fireplace features: Wood Burning Stove
Interior area
- Total structure area: 1,281
- Total interior livable area: 1,281 sqft
- Finished area above ground: 1,281
Property
Parking
- Total spaces: 2
- Parking features: Detached, Double, Heated Garage, Wired, Dirt, Gravel
- Garage spaces: 2
- Details: Garage Details(28' X 24', Double, Wired, Second Floor Finished)
Features
- Levels: One and One Half
- Stories: 1
- Patio & porch: Deck
- Has view: Yes
- View description: Lake
- Has water view: Yes
- Water view: Lake
- Waterfront features: Lake, Lake Privileges, Salt Water
- Body of water: Bras D'or Lake
- Frontage length: Water Frontage(615 Feet)
Lot
- Size: 2.34 Acres
- Features: Partially Cleared, Hardwood Bush, Partial Landscaped, Softwood Bush, Wooded, 1 to 2.99 Acres
Details
- Parcel number: 75193987
- Zoning: R
- Other equipment: Air Exchanger, No Rental Equipment
Construction
Type & style
- Home type: SingleFamily
- Property subtype: Single Family Residence
Materials
- Wood Siding, Other
- Foundation: Slab
- Roof: Asphalt
Condition
- New construction: No
- Year built: 2009
Utilities & green energy
- Sewer: Septic Tank
- Water: Drilled Well, Shared
- Utilities for property: Electricity Connected, Phone Connected, Electric
Community & HOA
Community
- Features: Golf, Park, Playground, School Bus Service, Shopping, Marina
Location
- Region: Richmond
Financial & listing details
- Price per square foot: C$460/sqft
- Price range: C$589K - C$589K
- Date on market: 8/18/2026
- Inclusions: Ride On Lawnmower, Stihl Snow Blower, Trimmer, Generator, Furniture, Dishes
- Exclusions: Personal Belongings
- Ownership: Freehold
- Electric utility on property: Yes
Price history
| Date | Event | Price |
|---|---|---|
| 8/22/2026 | Contingent | C$589,000C$460/sqft |
Source:  NSAR #202620829 Report a problem NSAR #202620829 Report a problem | ||
| 8/18/2026 | Listed for sale | C$589,000C$460/sqft |
Source: NSAR #202620829 Report a problem | ||
Public tax history
Tax history is unavailable.
Climate risks
Neighborhood: B0E
Nearby schools
GreatSchools rating
No schools nearby
We couldn't find any schools near this home.
Schools provided by the listing agent
- Elementary: Felix Marchand Education Centre
- Middle: Richmond Education Centre/ Academy
- High: Richmond Education Centre/ Academy
Source: NSAR. This data may not be complete. We recommend contacting the local school district to confirm school assignments for this home.
- C$159,0005.09 acresW Bay Hwy LOT 3, The Points West Bay, NS B0E3K0Lot/Land

- C$599,0004 bd2 ba2.1k sqft4155 W Bay St, Richmond, NS B0E3B0For Sale

- C$169,9009.5 acresW Bay Rd, The Points Road, NS B0E3K0Lot/Land

- C$19,9003.54 acresLOT-16H W Bay St, Richmond, NS B0E3B0Lot/Land
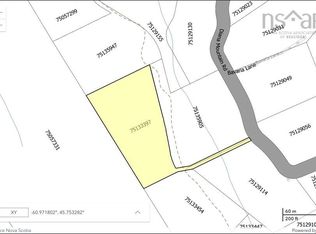
- C$19,9002.53 acres0 W Bay St LOT 16A, Richmond, NS B0E3B0Lot/Land
- C$279,0004 bd2 ba1.3k sqft80 Diana Mountain Rd, The Points West Bay, NS B0E3K0For Sale
- C$649,0004 bd3 ba2.7k sqft165 Diana Mountain Rd, Richmond, NS B0E3K0For Sale
- C$85,00029.47 acresW Bay Highway St, Georges Channel, NS B0E3K0Lot/Land
Similar homes
- C$570,0003 bd2 ba1.2k sqft476 Maple Dr, Richmond, NS B0E 3B0For Sale
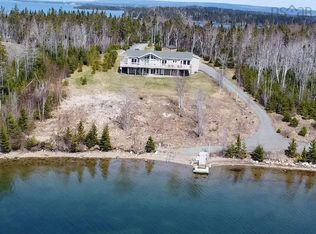 MLS ID #202421371, Sophie Giterman, Easy List Realty Ltd. Brokerage. NSAR
 - C$499,0003 bd3 ba1.4k sqft3359 W Bay Rd, Saint Georges Channel, NS B0E 3K0For Sale
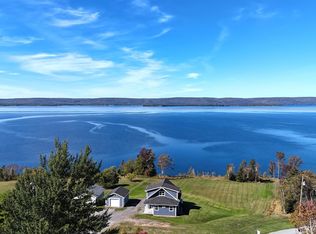 MLS ID #202617663, Tanja Wypper, Cape Breton Realty Brokerage. NSAR
 - C$499,0004 bd4 ba1.8k sqft225 Maple Dr, Cape George, NS B0E 3B0For Sale
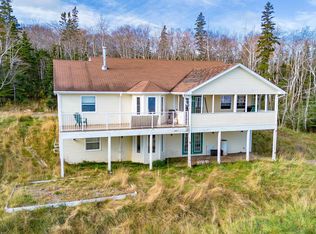 MLS ID #202617927, Stephen Sparrow, Coldwell Banker Boardwalk Realty Brokerage. NSAR
 - C$495,0003 bd2 ba1.7k sqft8937 Pepperell St, Richmond, NS B0E 3B0For Sale
 MLS ID #202610126, Robert Wambolt, Harvey Realties Limited (St.Peters) Brokerage. NSAR
 - C$599,0002 bd2 ba1.4k sqft33 Dorothy Robinson Dr, Richmond, NS B0E 1J0For SaleMLS ID #202615051, Ryan Ehler, Keller Williams Select Realty(Sydney,Townsend St.) Brokerage. NSAR
- C$725,0003 bd3 ba1.3k sqft14515 Highway 4, Red Islands, NS B0E 3B0For SaleMLS ID #202518117, Sherry MacLeod, Cape Breton Realty Brokerage. NSAR
- C$499,0003 bd3 ba1.6k sqft74 Road 6101, Roberta, NS B0E 2K0For SaleMLS ID #202419957, Sherry MacLeod, Cape Breton Realty Brokerage. NSAR
- C$499,0003 bd3 ba1.8k sqft15437 Highway 4, Johnstown, NS B0E 3B0For SaleMLS ID #202600578, David Butts, Viewpoint Realty Services Inc. (Sydney) Brokerage. NSAR
- C$599,9002 bd2 ba1.2k sqft761 Stoney Point Rd, Inverness, NS B0E 2K0For SaleMLS ID #202615664, Michelle McMullin, EXP Realty of Canada Inc. Brokerage. NSAR
- C$520,0002 bd1 ba1.1k sqft226 Torus Dr, Richmond, NS B0E 3B0For SaleMLS ID #202619334, Olena Stutzinger, Cape Breton Realty Brokerage. NSAR
- C$499,0002 bd1 ba1.2k sqft7212 Marble Mountain Rd, Inverness, NS B0E 2Y0For SaleMLS ID #202612600, Tanja Wypper, Cape Breton Realty Brokerage. NSAR
- C$419,9002 bd2 ba1.4k sqft366 Lakeshore Dr, Richmond, NS B0E 3B0For SaleMLS ID #202526136, Jeff Stanley, Viewpoint Realty Services Inc. (Sydney) Brokerage. NSAR
- C$750,0003 bd2 ba1k sqft4030 Marble Mountain Rd, Inverness, NS B0E 3K0For SaleMLS ID #202614332, Terri Brewer, Harvey Realties Limited Brokerage. NSAR
- C$399,0003 bd2 ba1.8k sqft2108 Highway 247, L'ardoise, NS B0E 3B0For SaleMLS ID #202618804, Beth Groom, Cape Breton Realty Brokerage. NSAR
- C$379,0002 bd1 ba900 sqft153 Burkes Rd, Richmond, NS B0E 3B0For SaleMLS ID #202612278, Josh Ryan, iLand Realty Inc. Brokerage. NSAR
- C$389,0002 bd1 ba1.2k sqft156 Widow Point Loop, Inverness, NS B0E 3K0For SaleMLS ID #202607725, Tanja Wypper, Cape Breton Realty Brokerage. NSAR
- C$550,0004 bd2 ba1.6k sqft3456 Highway 223, Jamesville, NS B2C 1C2For SaleMLS ID #202523238, Terri Brewer, Harvey Realties Limited Brokerage. NSAR
- C$419,0004 bd2 ba1.7k sqft15398 Highway 4, Johnstown, NS B0E 3B0For SaleMLS ID #202604378, Beth Groom, Cape Breton Realty Brokerage. NSAR
- C$479,0003 bd2 ba1.8k sqft95 Lakeshore Dr W, Irish Cove, NS B1J 2C2For SaleMLS ID #202606091, Beth Groom, Cape Breton Realty Brokerage. NSAR
- C$629,0002 bd1 ba1.1k sqft56 Johnny Bens Ln, Red Pt, NS B2C 1G8For SaleMLS ID #202608147, Sophie Giterman, Easy List Realty Ltd. Brokerage. NSAR
